Active
single
SALE
16631 Sunset Way, Weston, Florida 33326
Weston, FL 33326
$2,850,000
5 beds
5.5 baths
3,810 sqft
HOA: $1,140.00
Pool
Property Details
MLS#
A11994660
Type
Single
Square Footage
3,810
Bedrooms
5
Bathrooms
5 full, 1 half
Year Built
2019
Tax Amount
$29,844
HOA Fees
$1,140
Garage Spaces
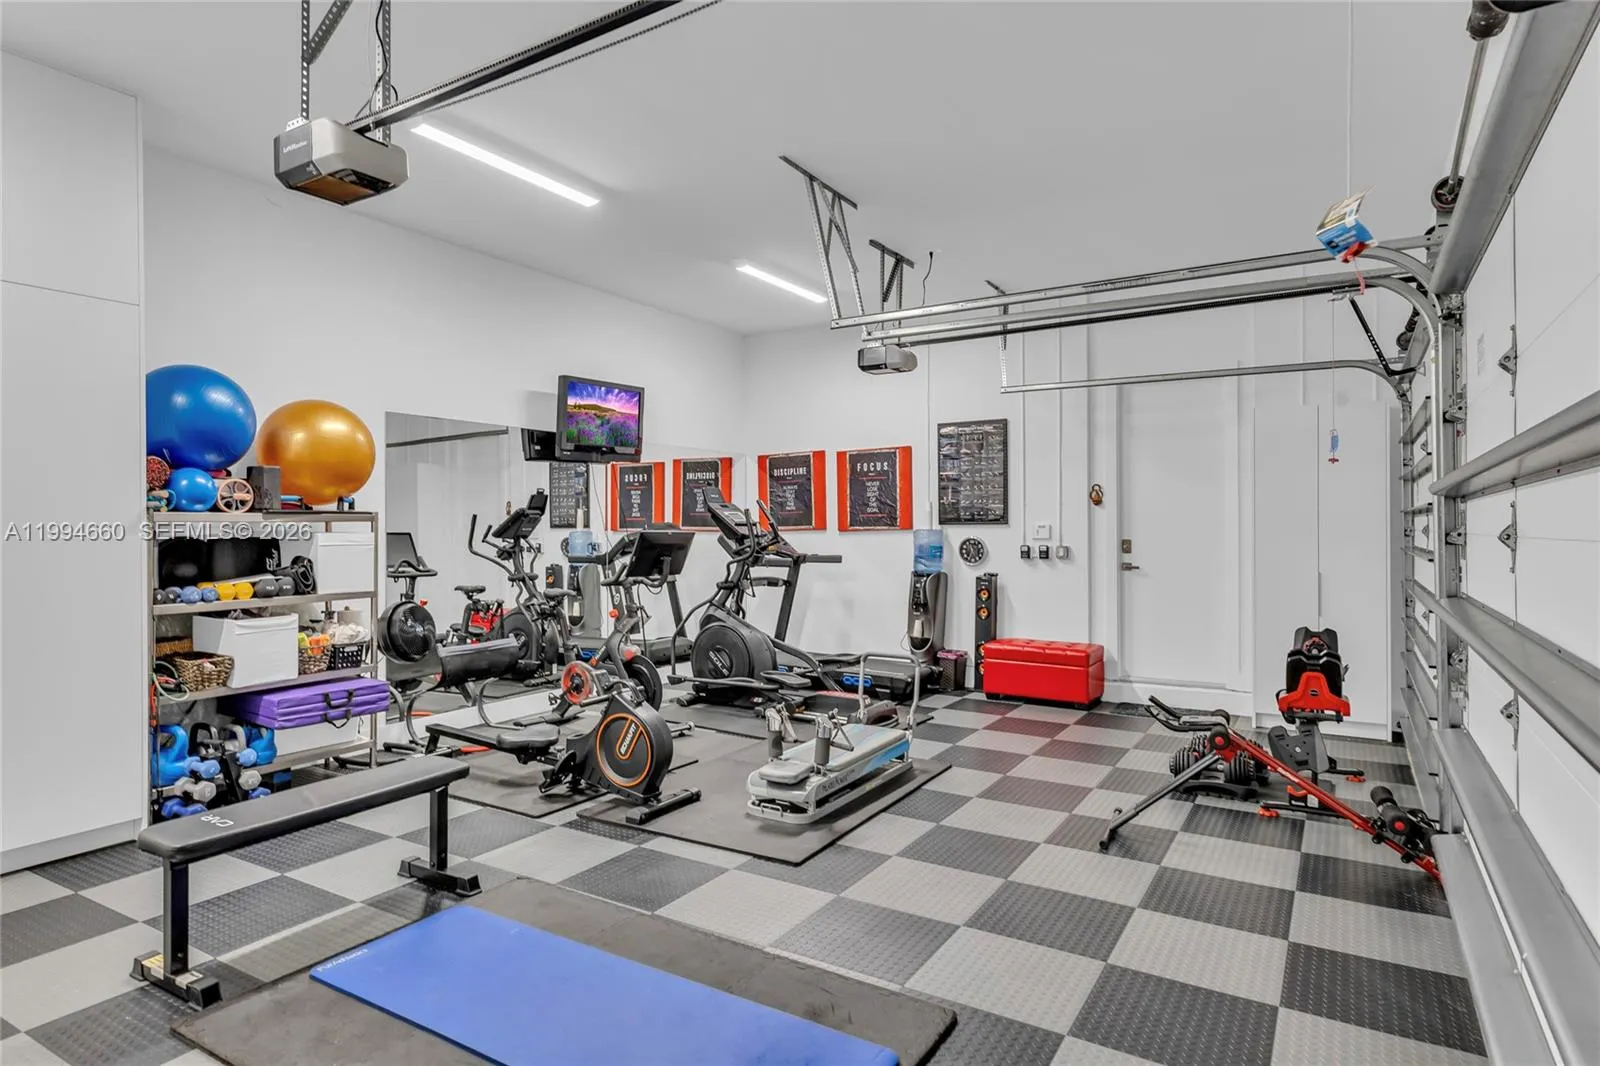
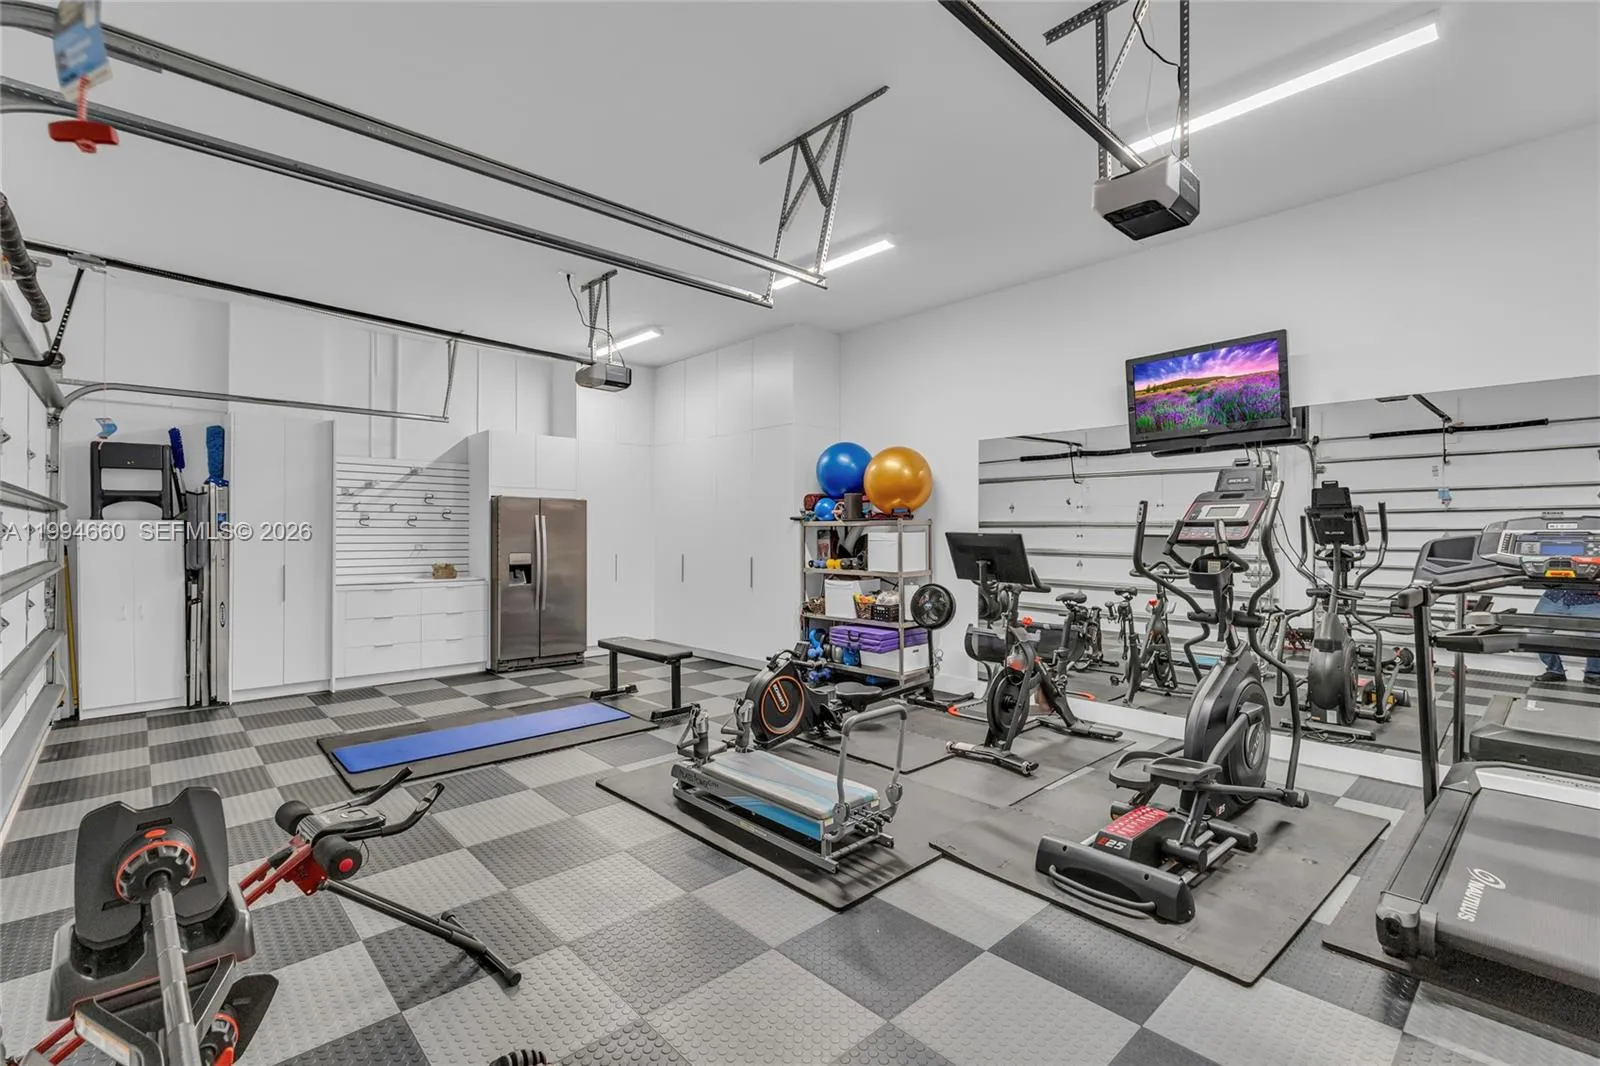
3
Property Description
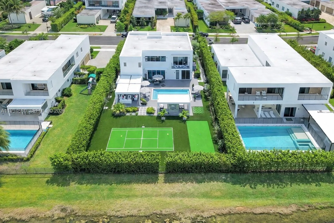
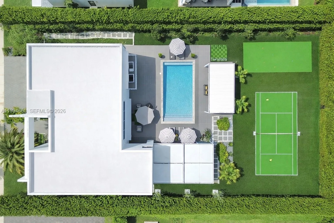
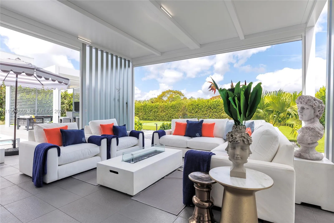
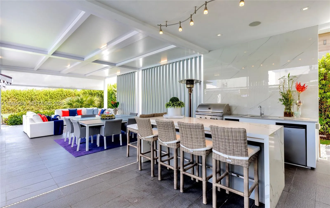
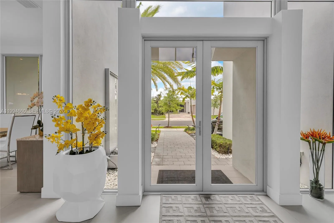
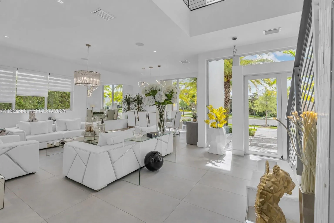
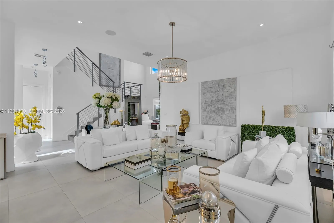
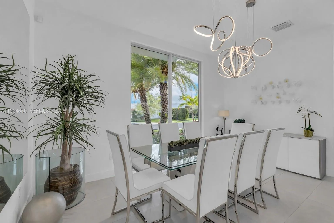
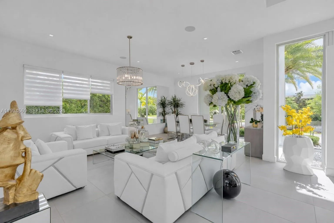
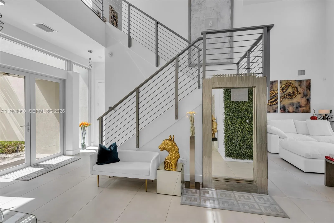
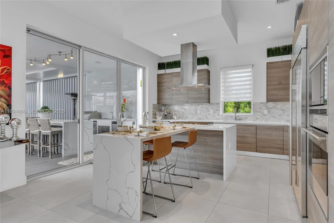
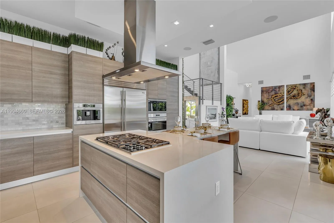
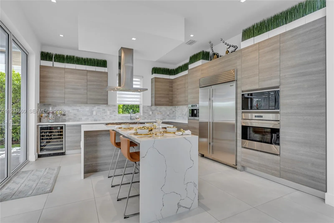
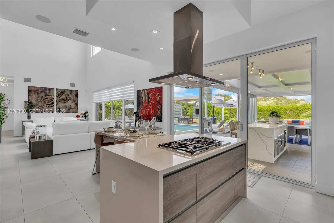
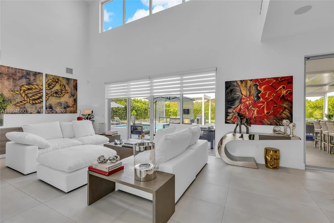
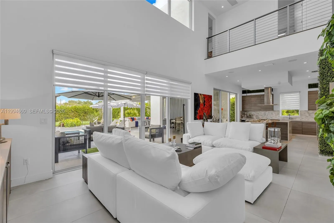
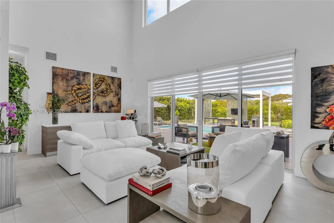
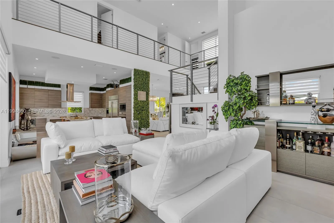
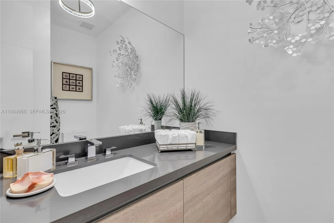
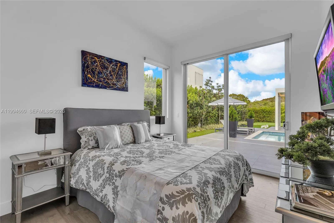
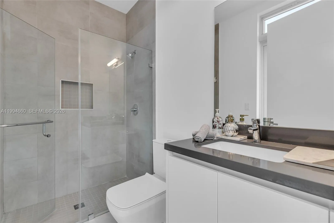
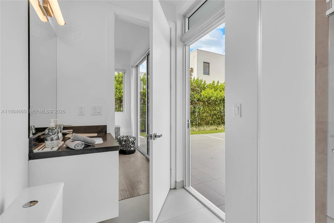
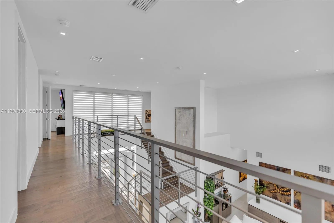
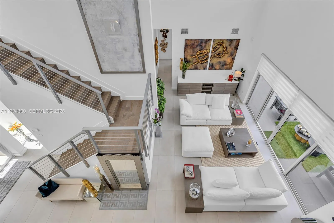
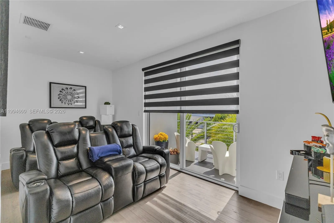
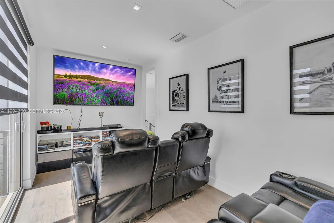
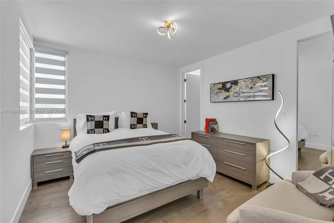
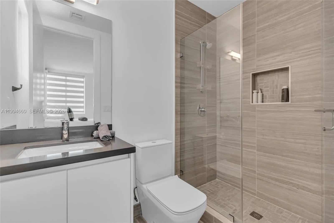
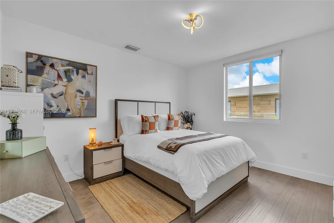
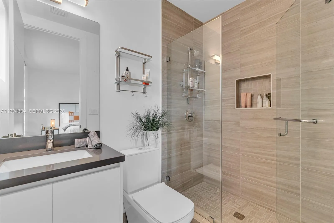
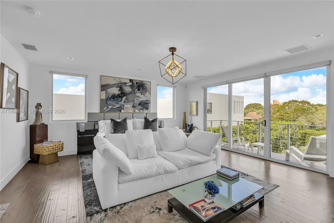
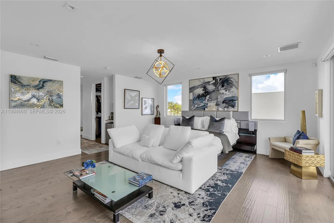
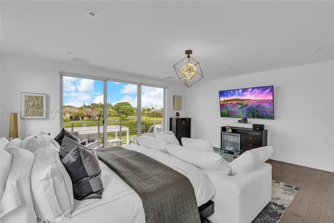
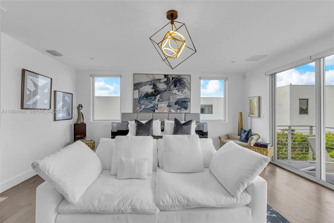
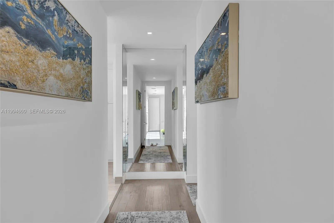
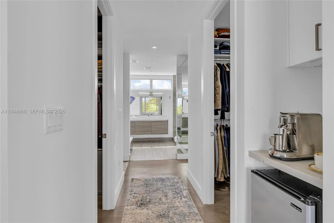
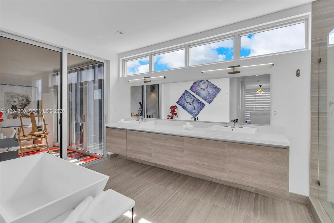
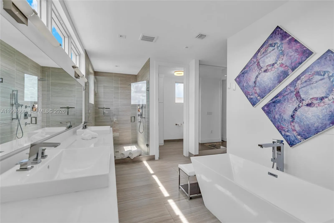
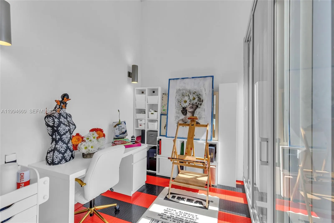
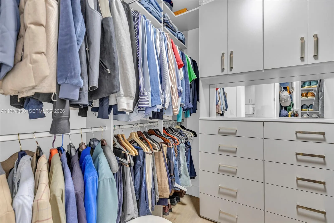
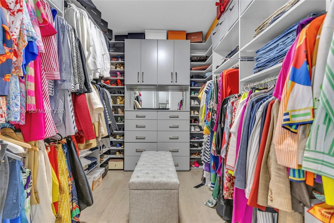
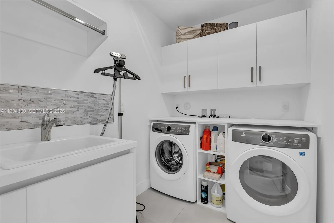
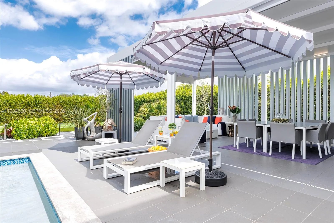
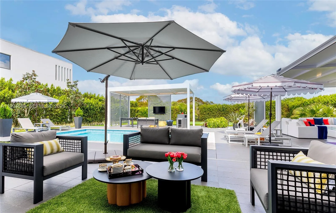
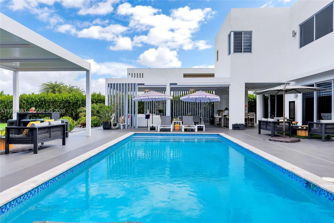
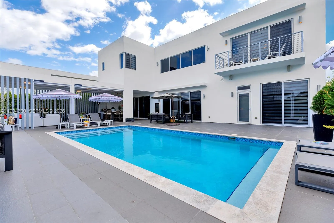
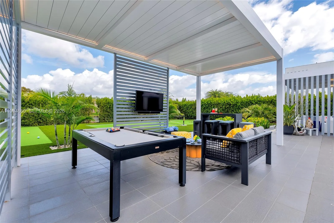
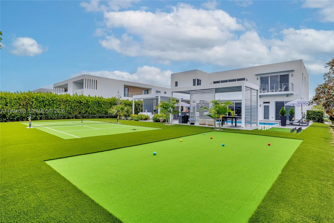
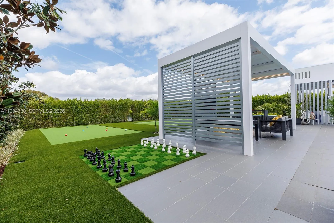
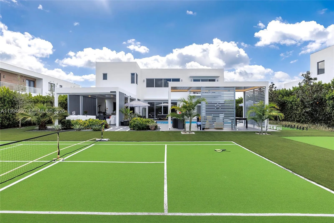
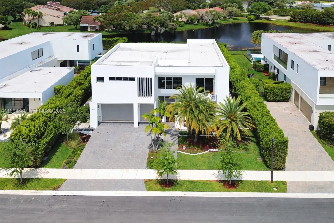
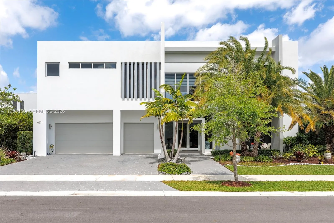
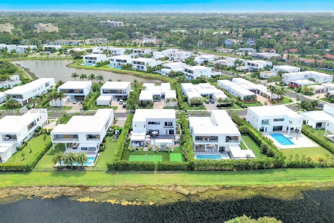
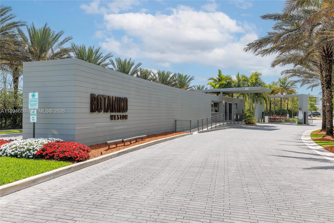
Spectacular modern lakefront estate in prestigious Botaniko Weston. Built in 2019 and designed by world-renowned architect Mateu, this stunning two-story residence offers 5 bedrooms, 5.5 baths and a 3-car garage. The true highlight is the extraordinary backyard created for entertaining and recreation. Enjoy a private oversized pool, summer kitchen, expansive lounge areas & multiple pergolas, including one with a retractable roof. The grounds feature a rare collection of amenities including a pickleball court, bocce court and life-size outdoor chess area, creating a one-of-a-kind lifestyle experience. With its architecture, setting and exceptional outdoor living, this residence represents a remarkable opportunity and one of the most compelling values currently available in Botaniko Weston. Inside, the residence showcases elegant modern design with soaring ceilings and expansive windows that fill the home with natural light. The designer kitchen is equipped with top-of-the-line Sub-Zero and Wolf appliances, including a premium built-in coffee system, sleek cabinetry and generous preparation space ideal for both daily living and entertaining. The home is enhanced with numerous high-end upgrades and custom details throughout, including build-in closet, wall mirrors, designer window treatments and carefully selected finishes. The outdoor patio area has been extended with permits and features electric shades, Architectural metal wall structures and integrated lighting, creating an exceptional indoor-outdoor living environment. The professionally upgraded landscaping includes accent lighting and elegant wall water fountains that enhance the ambience of the property both day and night. A residence filled with thoughtful details, exceptional design elements and outstanding lifestyle features.
Amenities
2 Stories
3-car Garage
Barbecue
Bathtub
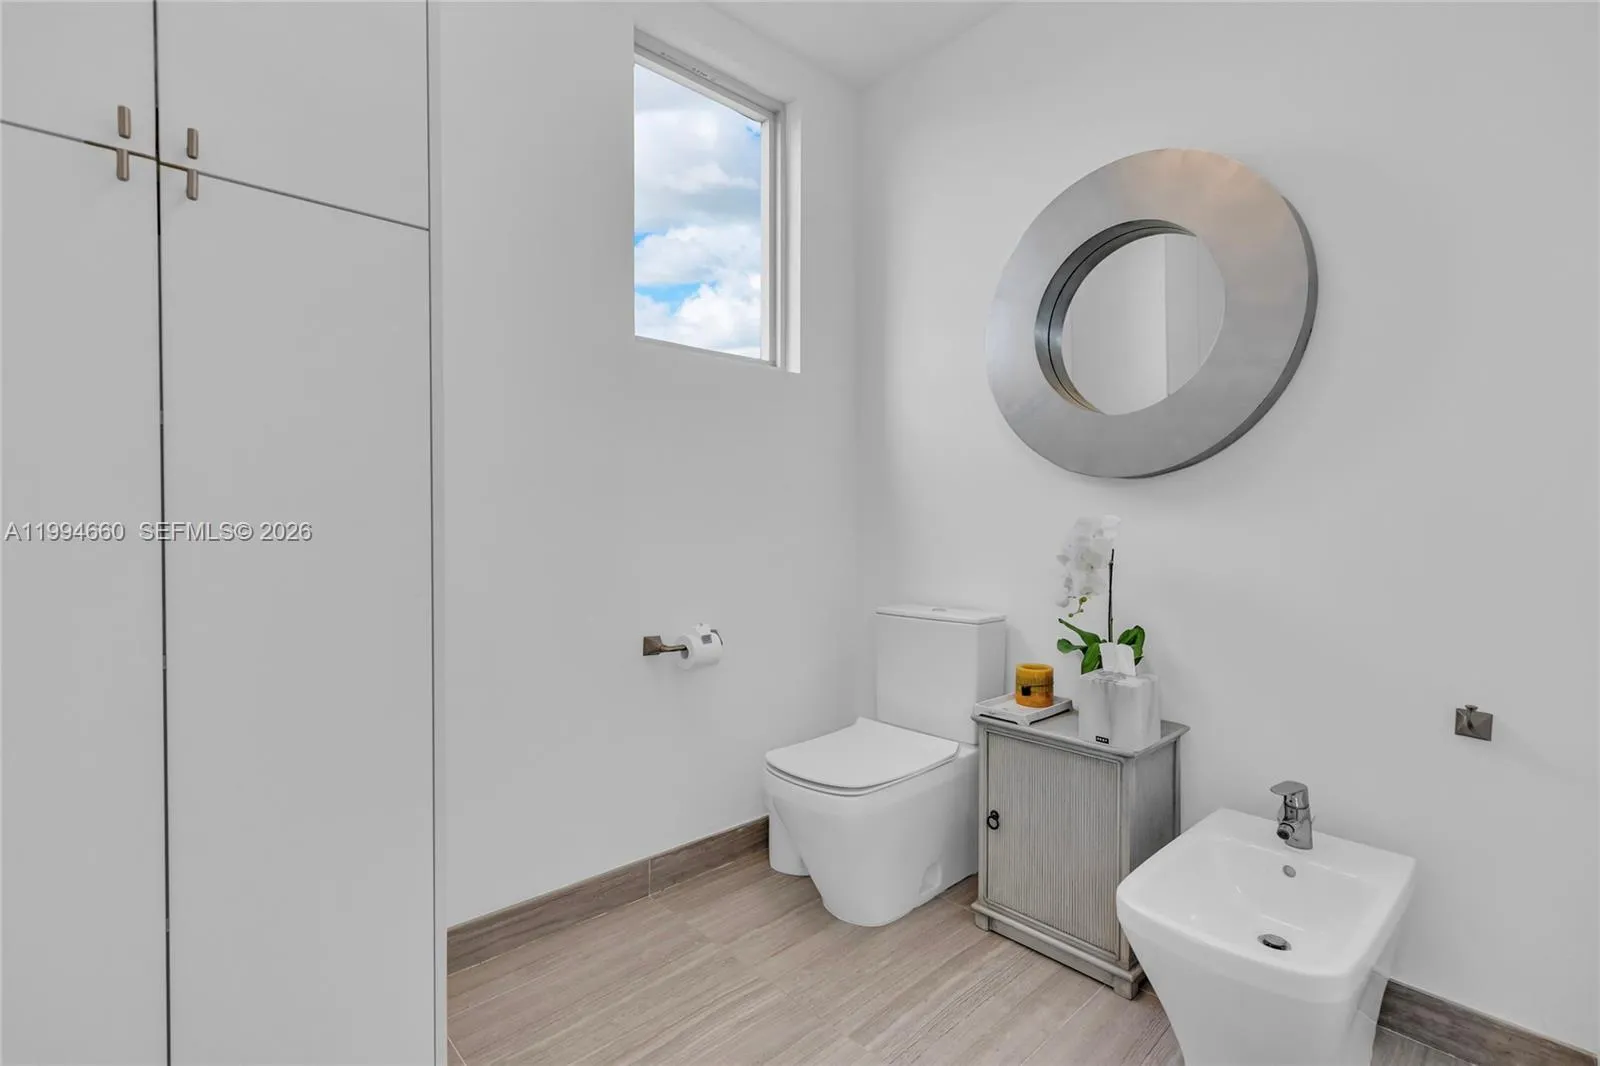
Bidet
Breakfast Bar
Built 2019
Built-in Barbecue
Built-in Barbecue, Barbecue, Lighting, Outdoor Living Area, Tennis Court(s)
Cooling: Electric
Dining Area
Dual Sinks
Entrance Foyer
Heating: Other
In Ground
Kitchen Island
Kitchen/Dining Combo
Lighting
Main Level Primary
Other
Outdoor Living Area
Pantry
Pool
Pool Equipment
Separate Shower
Separate/Formal Dining Room
Sitting Area in Primary
Soaking Tub
Tennis Court(s)
Upper Level Primary
View: Garden, Lake
Walk-In Closet(s)
Wet Bar
Wet Bar, Breakfast Bar, Bidet, Bathtub, Dining Area, Separate/Formal Dining Room, Dual Sinks, Entrance Foyer, Kitchen Island, Kitchen/Dining Combo, Main Level Primary, Pantry, Sitting Area in Primary, Soaking Tub, Separate Shower, Upper Level Primary, Walk-In Closet(s)
Ask a Question!
Get answers fast
Payment Calculator
$0.00 per month
30 Year Fixed, 6.59% Interest
Principal & Interest
$0.00
Property Tax
$0.00
Mortgage Insurance
$0.00
HOA
$0.00
Home Owners Insurance
$0.00
Property Location
Listing Office:
One Sotheby's International Realty
Attribution Contact:
954-600-1668
Listing Agent:
Roxana Gonzalez

All listings featuring the BMLS logo are provided by BeachesMLS Inc. This information is not verified for authenticity or accuracy and is not guaranteed. Copyright 2026 Beaches Multiple Listing Service, Inc. Updated: 09/30/2026 6:47 PM
Some properties that appear for sale on this limited electronic display may no longer be available. For the most current information, contact one of our agents.
Contact Your Agent
Agent contact information not available.
Similar Properties