Active
single
SALE
13441 Mustang Trail, Southwest Ranches, Florida 33330
Southwest Ranches, FL 33330
$4,900,000
6 beds
7 baths
8,088 sqft
Pool
Property Details
MLS#
A11994586
Type
Single
Square Footage
8,088
Bedrooms
6
Bathrooms
7 full
Year Built
2020
Tax Amount
$84,306
Garage Spaces
3
Property Description
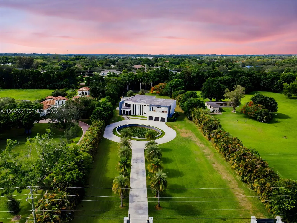
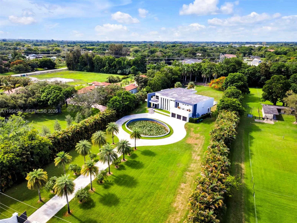
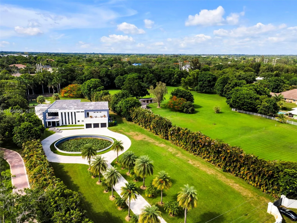
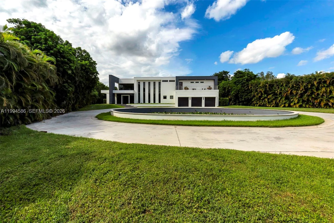
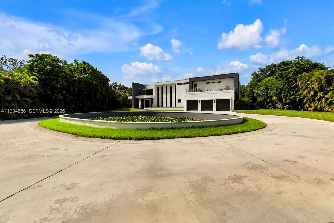
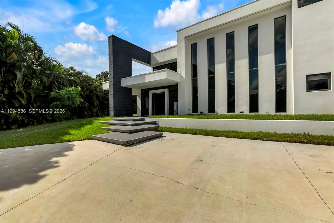
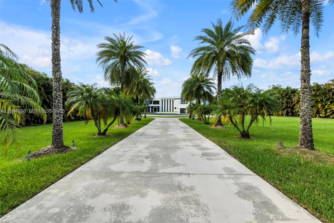
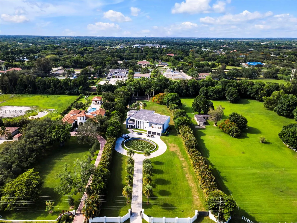
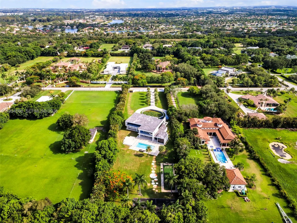
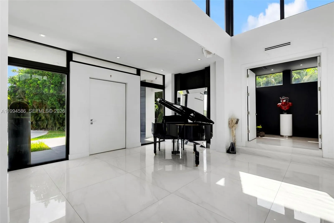
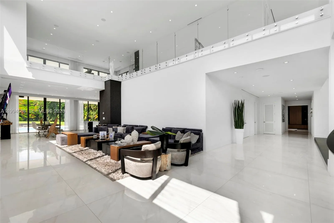
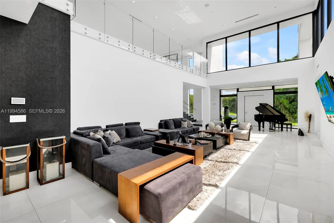
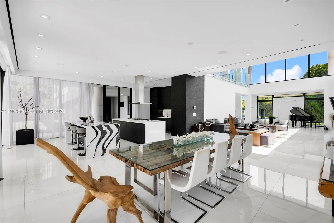
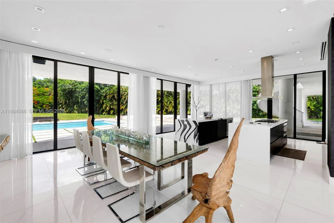
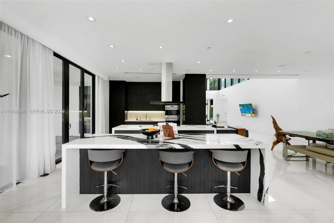
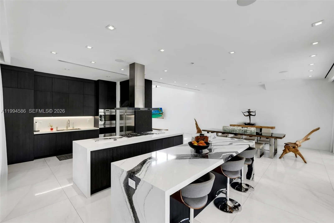
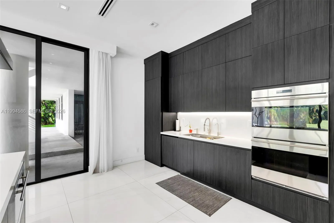
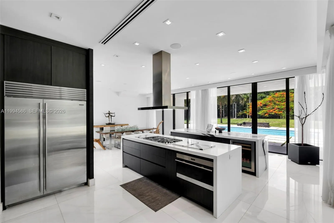
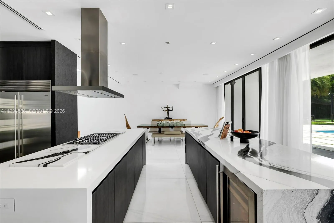
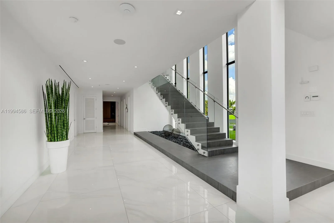
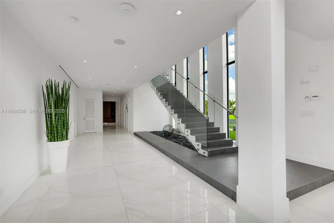
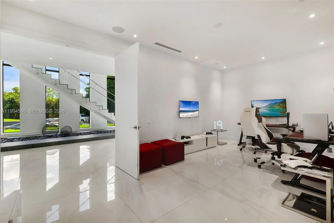
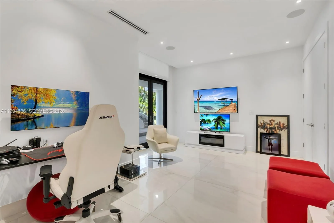
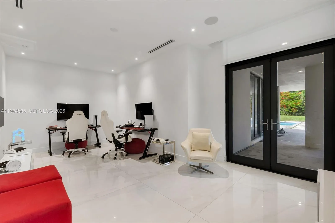
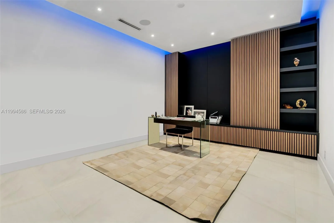
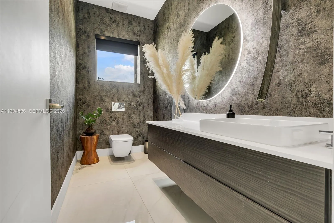
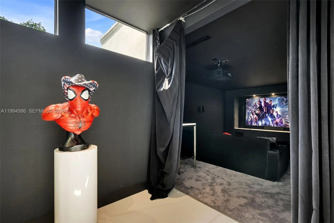
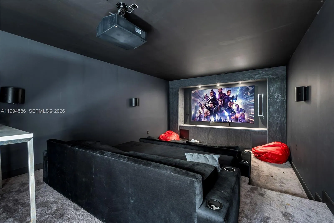
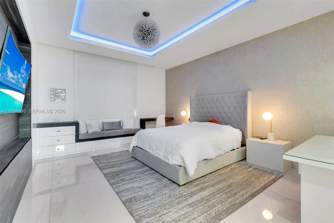
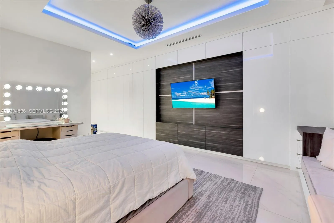
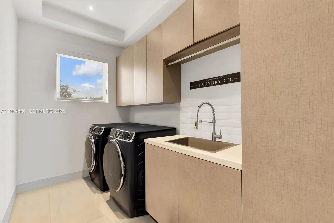
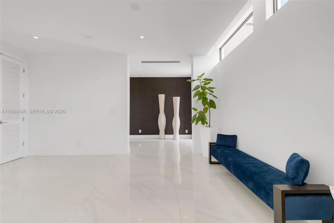
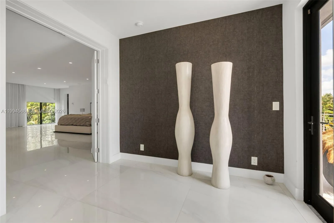
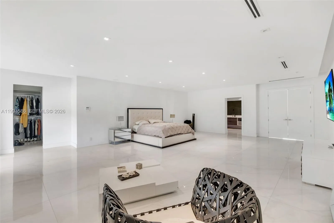
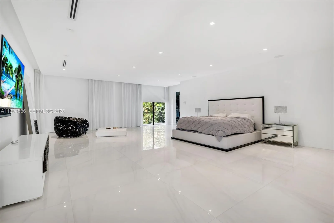
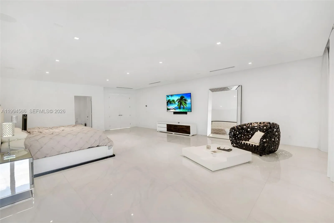
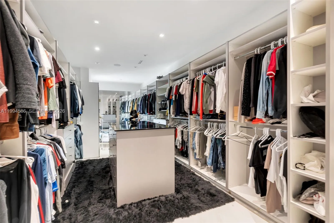
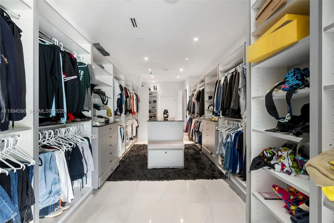
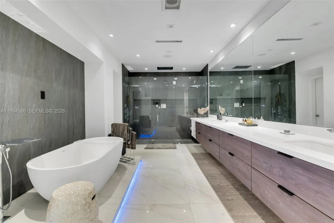
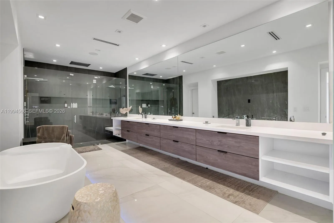
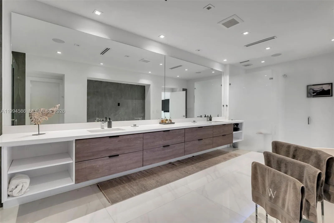
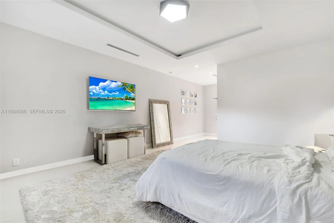
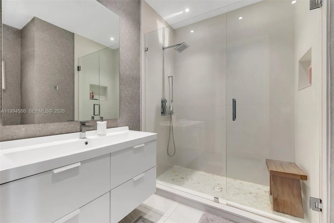
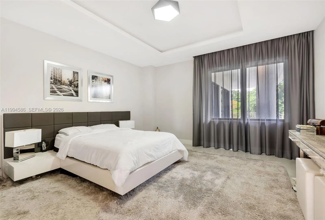
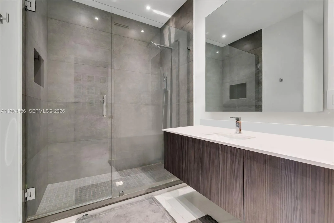
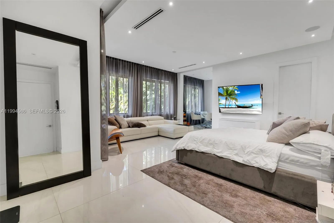
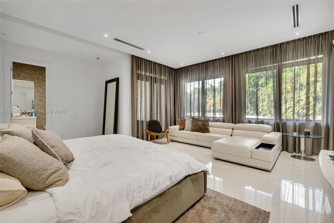
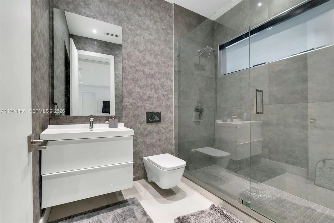
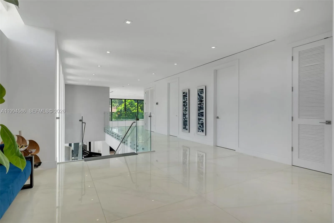
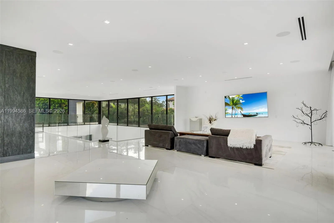
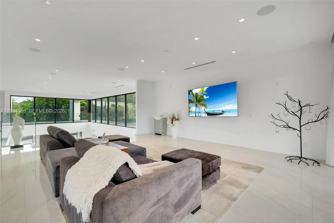
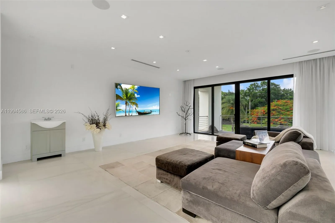
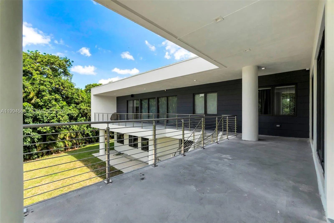
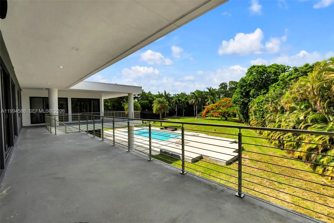
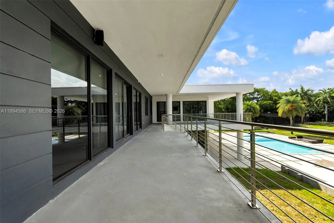
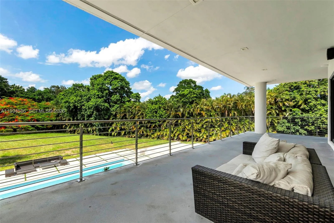
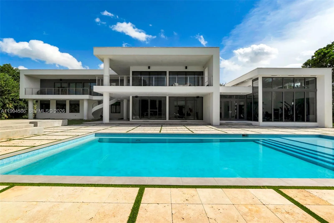
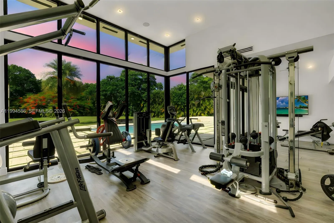
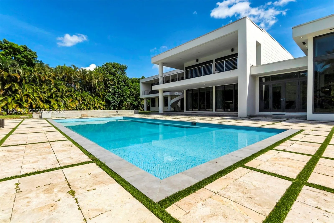
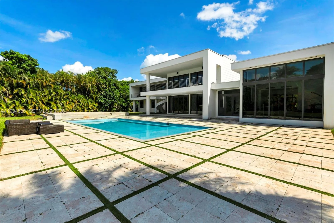
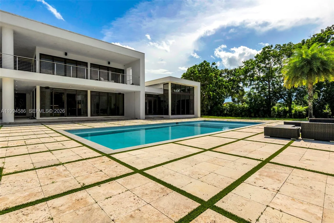
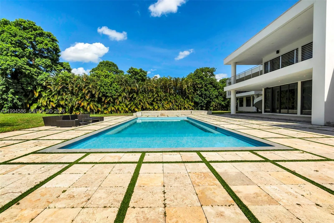
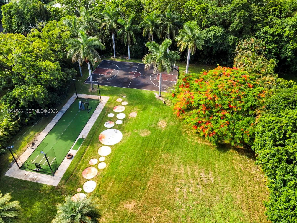
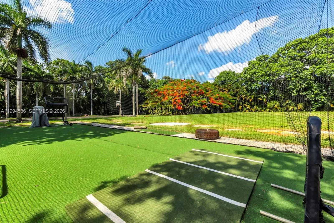
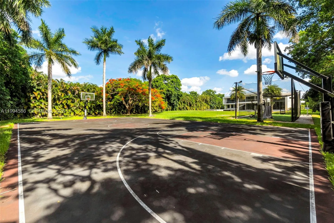
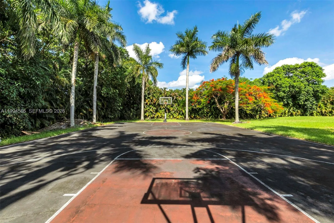
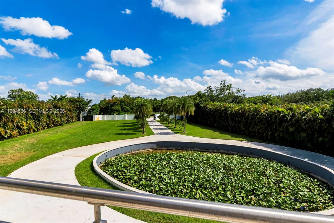
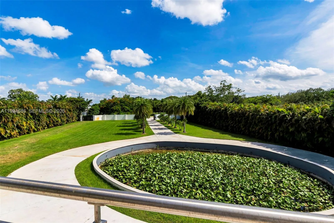
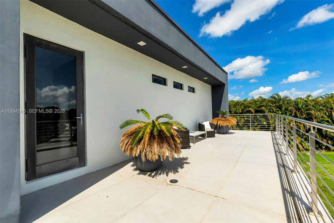
Welcome to 13441 Mustang Trail, where scale, privacy, and luxury converge in the heart of Southwest Ranches. Situated on over 2 acres, this modern masterpiece delivers the kind of space and exclusivity today's high end buyers demand, with over 9,000 sq ft of refined living space designed for both grand entertaining and everyday comfort. From the moment you arrive, the property makes a statement with expansive grounds, a private gated setting, and an impressive approach that immediately sets the tone for a true estate experience. Inside the home opens to soaring ceilings and voluminous living spaces flooded with natural light. The chef's dual waterfall islands kitchen anchors the dining area with an oversize layout and seamless storage spaces that include a walk-in pantry.The residence offers 6 bedrooms and 7 bathrooms including a first floor suite, home theater, formal office, and game room. The well thought out floor-plan provides flexibility for multigenerational living and guests. The expansive second floor with numerous bedrooms, including the master suite, offers a unique family/entertainment area surrounded by wrap around balconies throughout most of the 2nd floor.Step outside to a gorgeous resort-style pool, full size enclosed gym with exterior access, MLB specs batting cage, and a full size basketball court. Located in one of South Florida's most exclusive acreage communities, this property offers a rare combination of land, luxury, and proximity.
Amenities
2 Stories
3-car Garage
Balcony
Balcony, Lighting, Outdoor Living Area
Bathtub
Built 2020
Built-in Features
Built-in Features, Bathtub, Closet Cabinetry, Dining Area, Separate/Formal Dining Room, Dual Sinks, Eat-in Kitchen, High Ceilings, Kitchen/Dining Combo, Main Level Primary, Pantry, Soaking Tub, Separate Shower, Upper Level Primary, Walk-In Closet(s)
Closet Cabinetry
Cooling: Central Air, Electric
Dining Area
Dual Sinks
Eat-in Kitchen
Heating: Central, Electric
High Ceilings
In Ground
Kitchen/Dining Combo
Lighting
Main Level Primary
Outdoor Living Area
Pantry
Pool
Separate Shower
Separate/Formal Dining Room
Soaking Tub
Upper Level Primary
View: Garden, Pool
Walk-In Closet(s)
Ask a Question!
Get answers fast
Payment Calculator
$0.00 per month
30 Year Fixed, 6.59% Interest
Principal & Interest
$0.00
Property Tax
$0.00
Mortgage Insurance
$0.00
HOA
$0.00
Home Owners Insurance
$0.00
Property Location
Listing Office:
Marcos Select Realty Inc
Listing Agent:
Marco Marcos

All listings featuring the BMLS logo are provided by BeachesMLS Inc. This information is not verified for authenticity or accuracy and is not guaranteed. Copyright 2026 Beaches Multiple Listing Service, Inc. Updated: 08/20/2026 2:31 PM
Some properties that appear for sale on this limited electronic display may no longer be available. For the most current information, contact one of our agents.
Contact Your Agent

Consuelo Peniza-Rodriguez
Similar Properties