Active
single
SALE
8844 Waterstone Boulevard, Fort Pierce, Florida 34951
Fort Pierce, FL 34951
$375,000
3 beds
2 baths
1,780 sqft
HOA: $12.00
Pool
Property Details
MLS#
B26008159
Type
Single
Square Footage
1,780
Bedrooms
3
Bathrooms
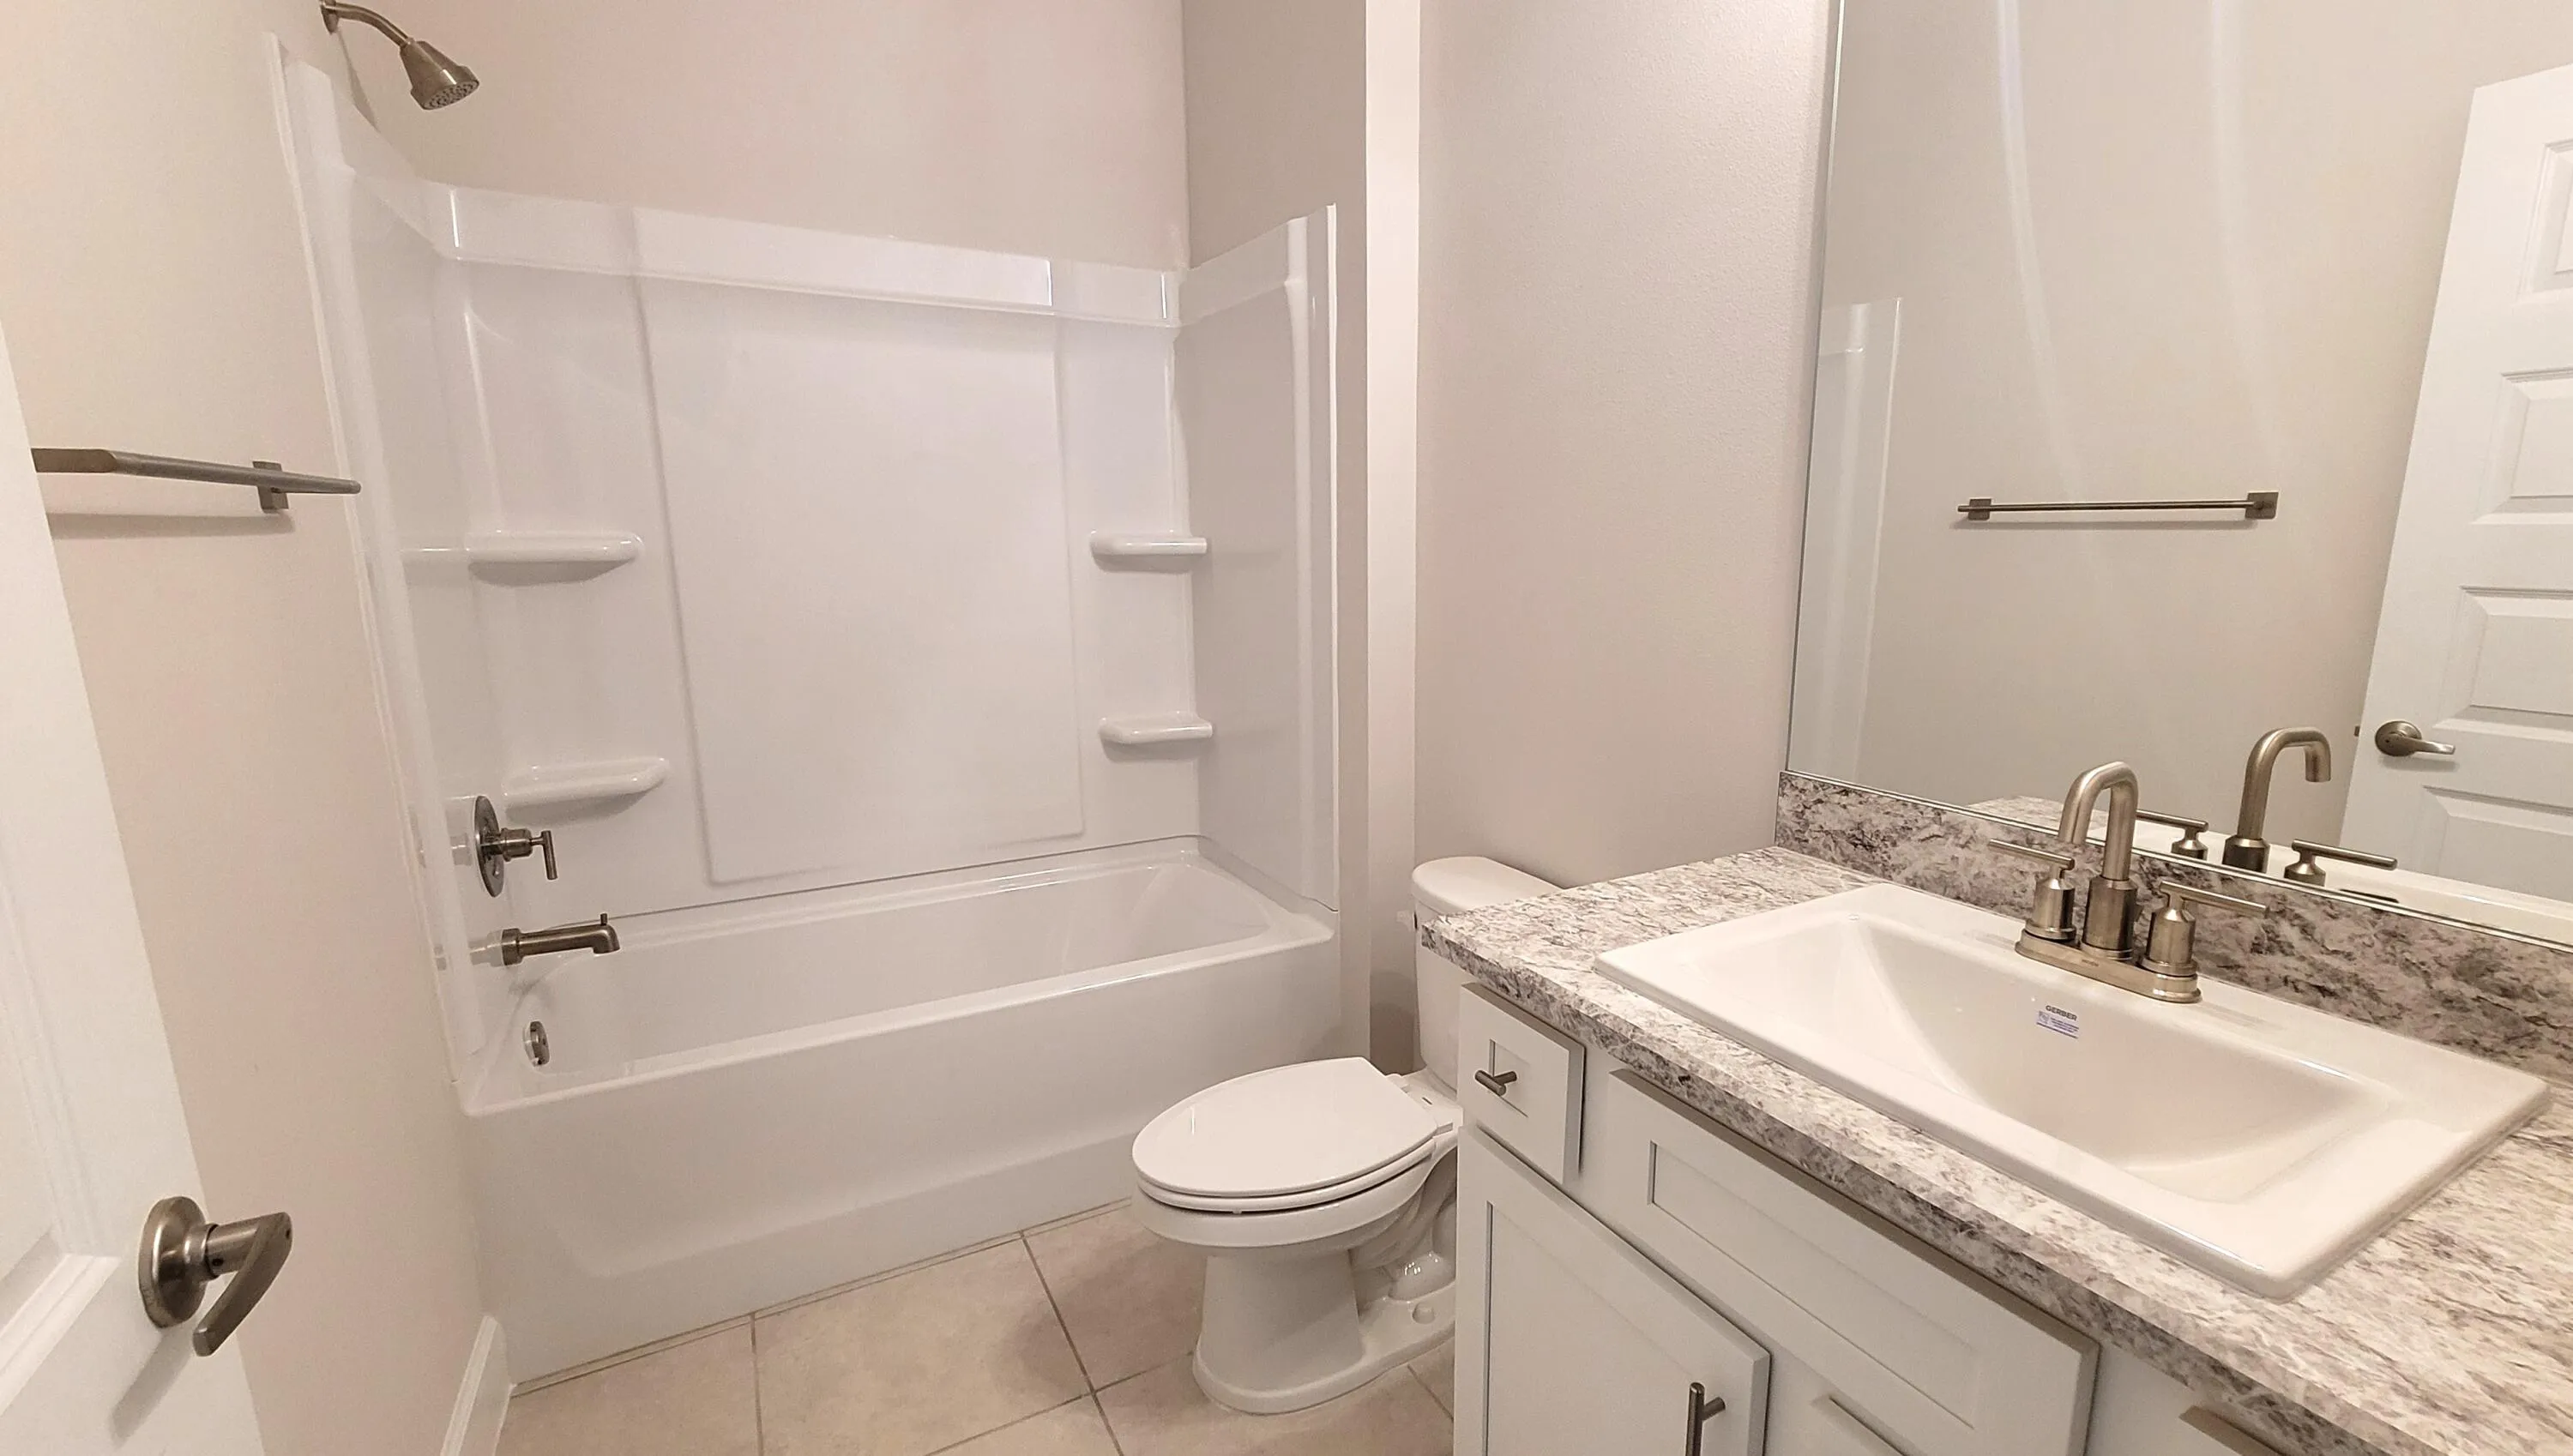
2 full
Year Built
2026
Tax Amount
$2,813
HOA Fees
$12
Garage Spaces
3
Property Description
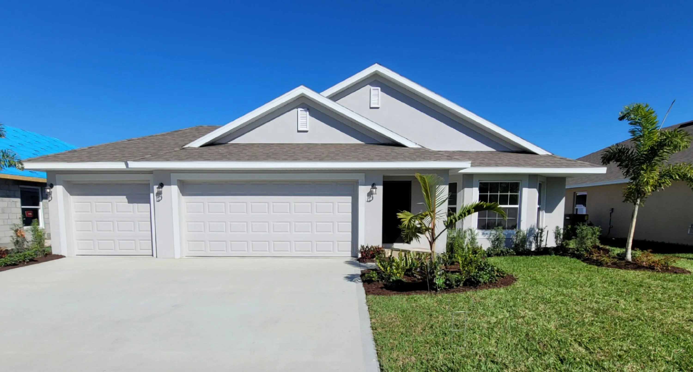
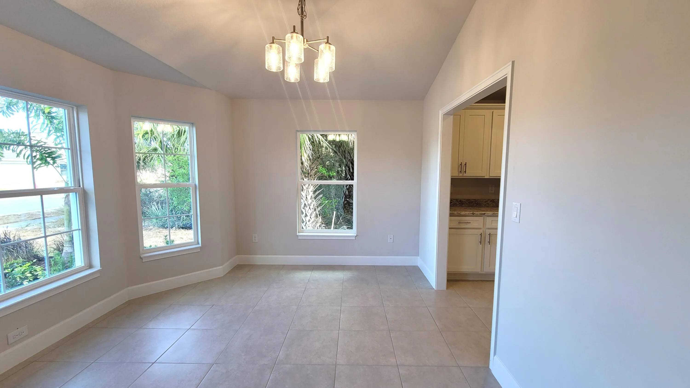
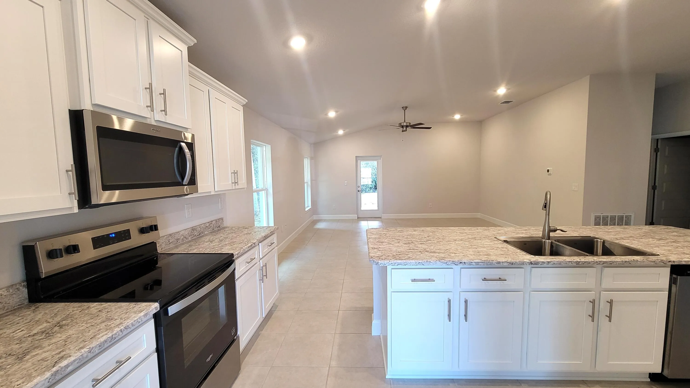
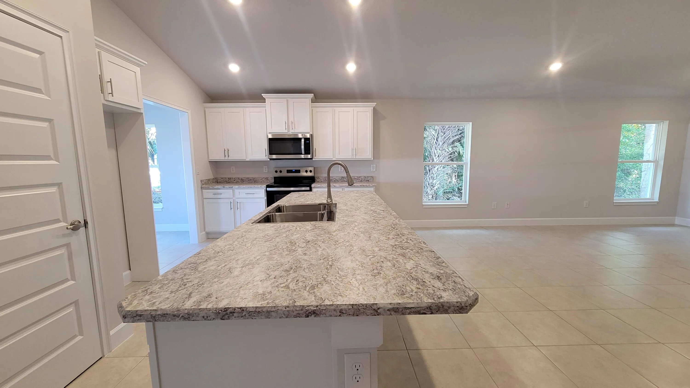
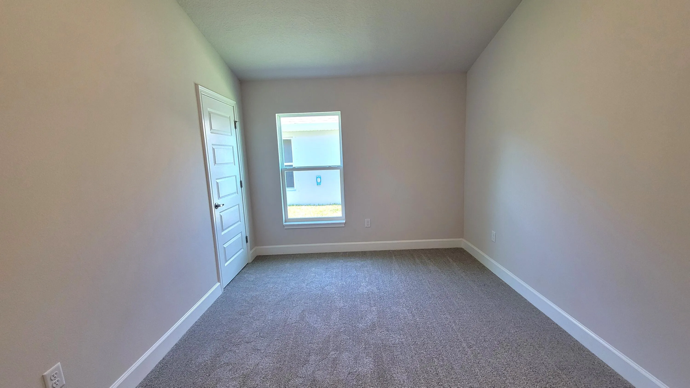
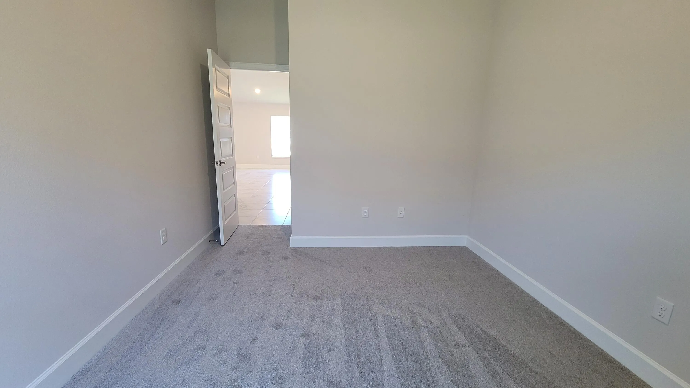
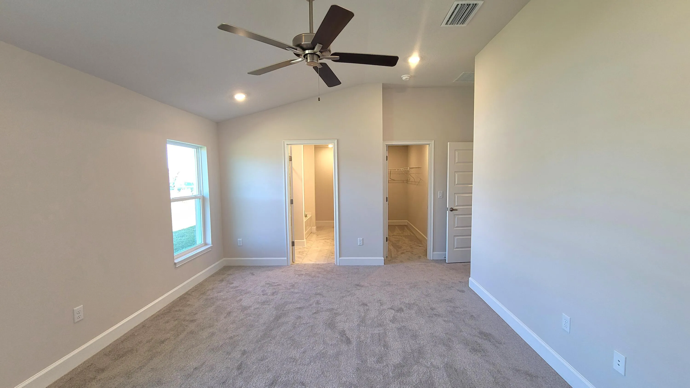
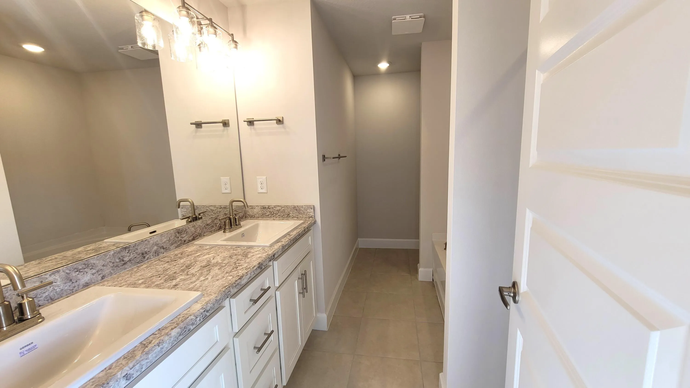
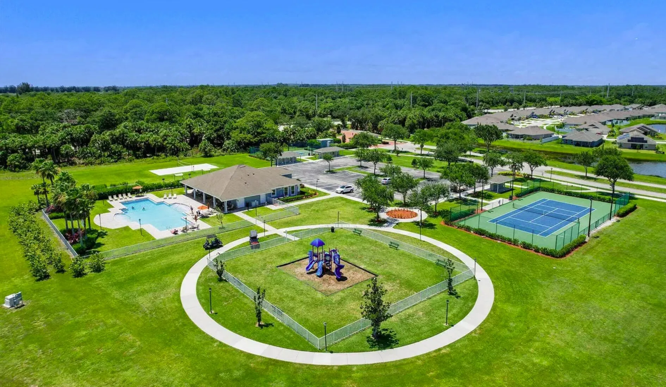
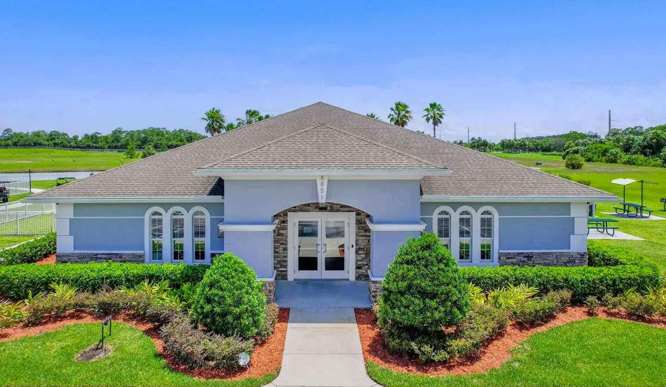
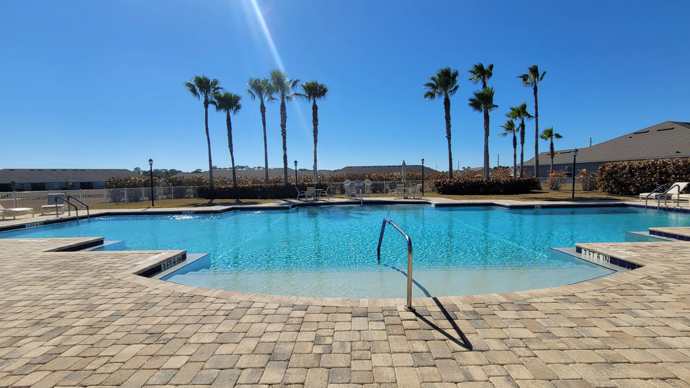
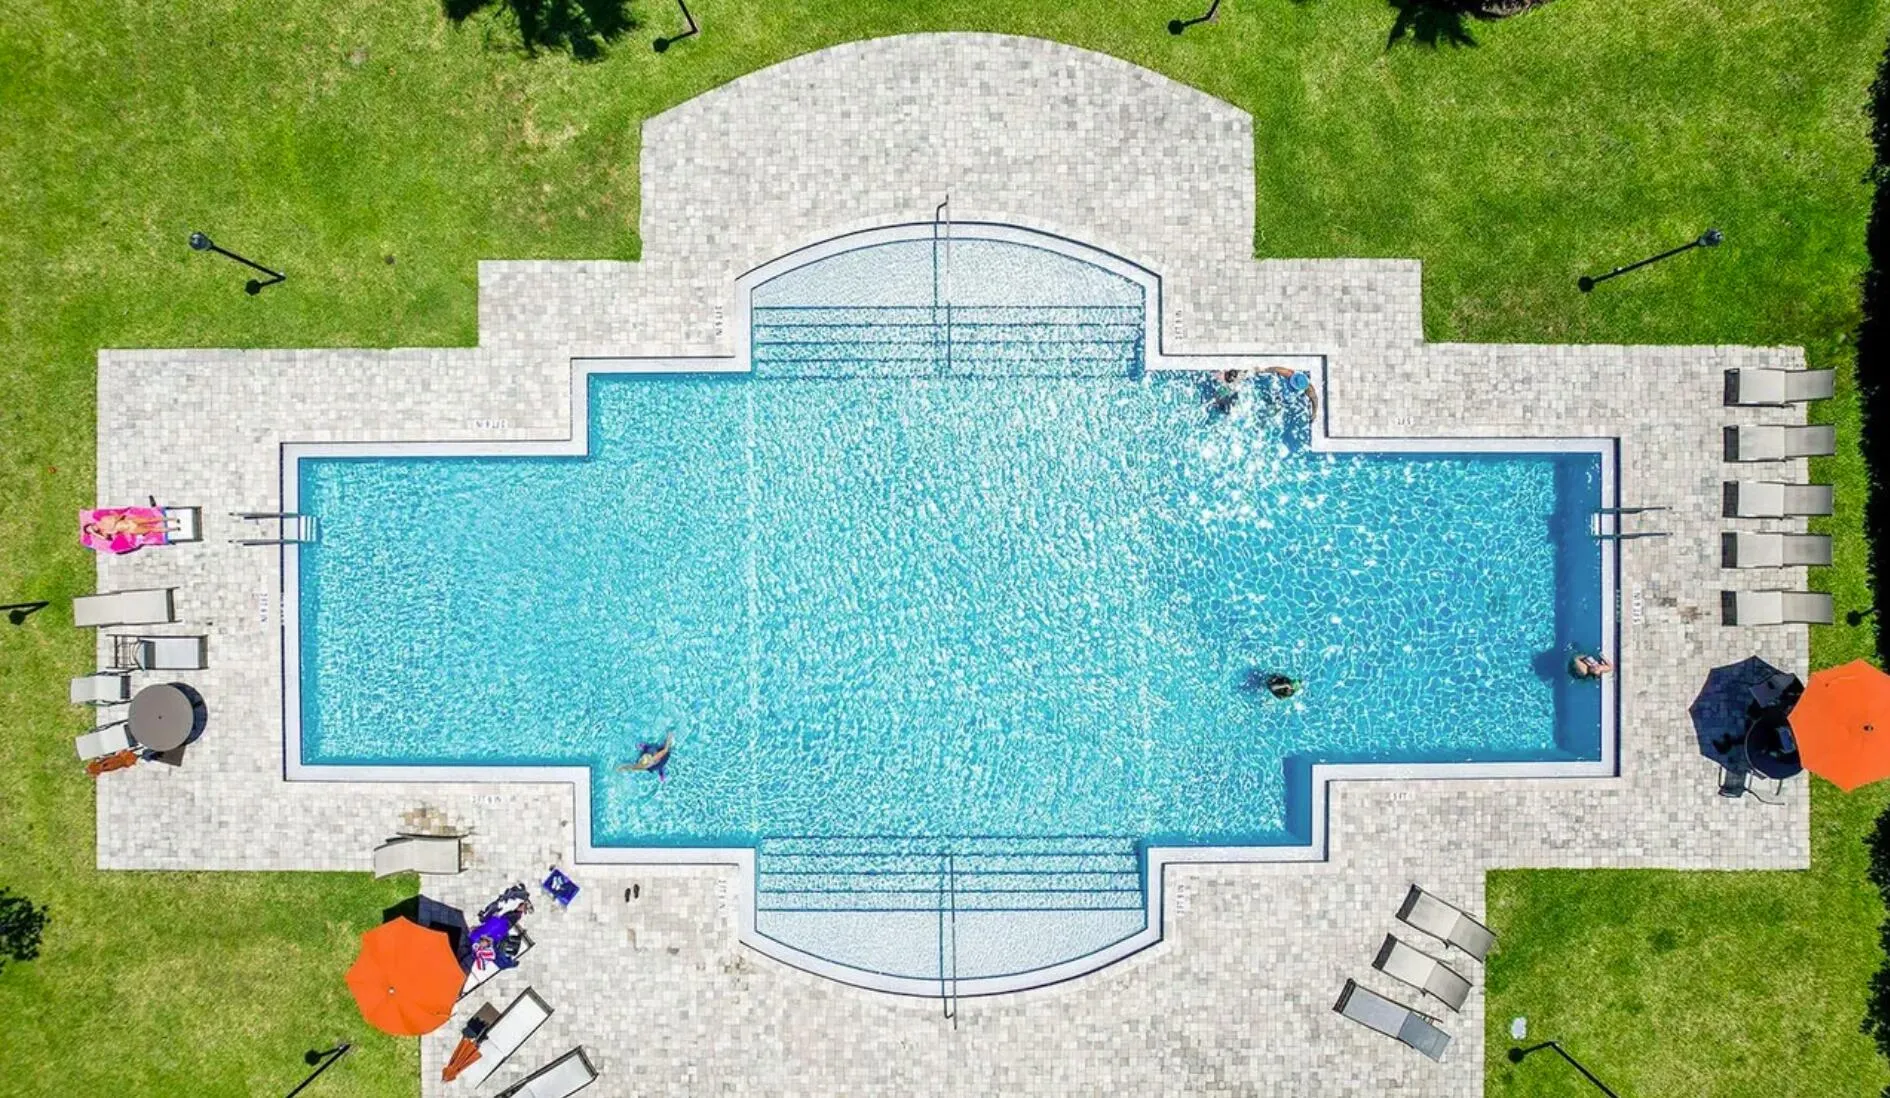
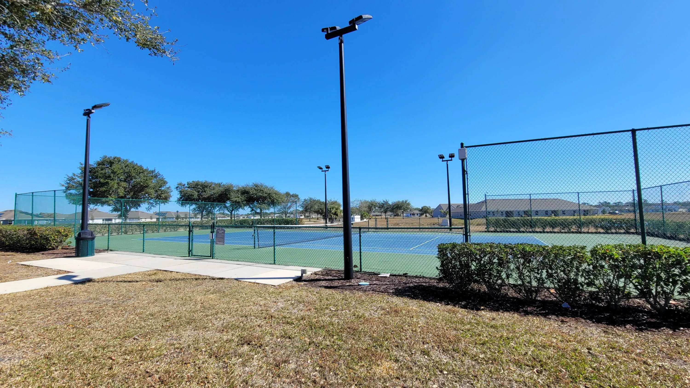
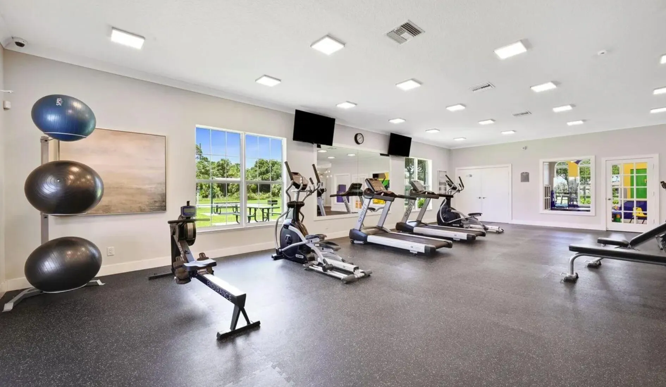
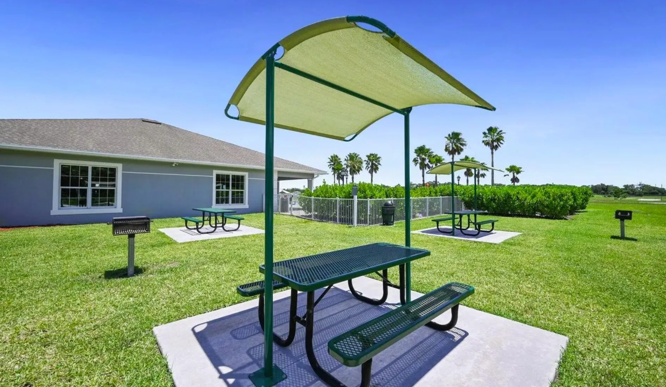
*Free APPLIANCE PACKAGE if sold by 10/31** NEW PRICE DROP & NEW PROMOTION: $15,000 flex. Welcome to this well-designed single-story residence in Waterstone. This home provides comfortable accommodation for various living arrangements. The floor plan maximizes usable space across one convenient level. The three-car garage provides excellent storage and parking flexibility for vehicles, equipment, or additional belongings. Located within the established Waterstone community, this property offers a solid foundation for comfortable living in Fort Pierce. 10-year warranty; no flood insurance required; large clubhouse & fitness room; indoor play area. Enjoy a large pool and patio space, an outdoor BBQ picnic area, with beaches, shops, restaurants, and more.
Amenities
1 Stories
3-car Garage
Association
Bathtub
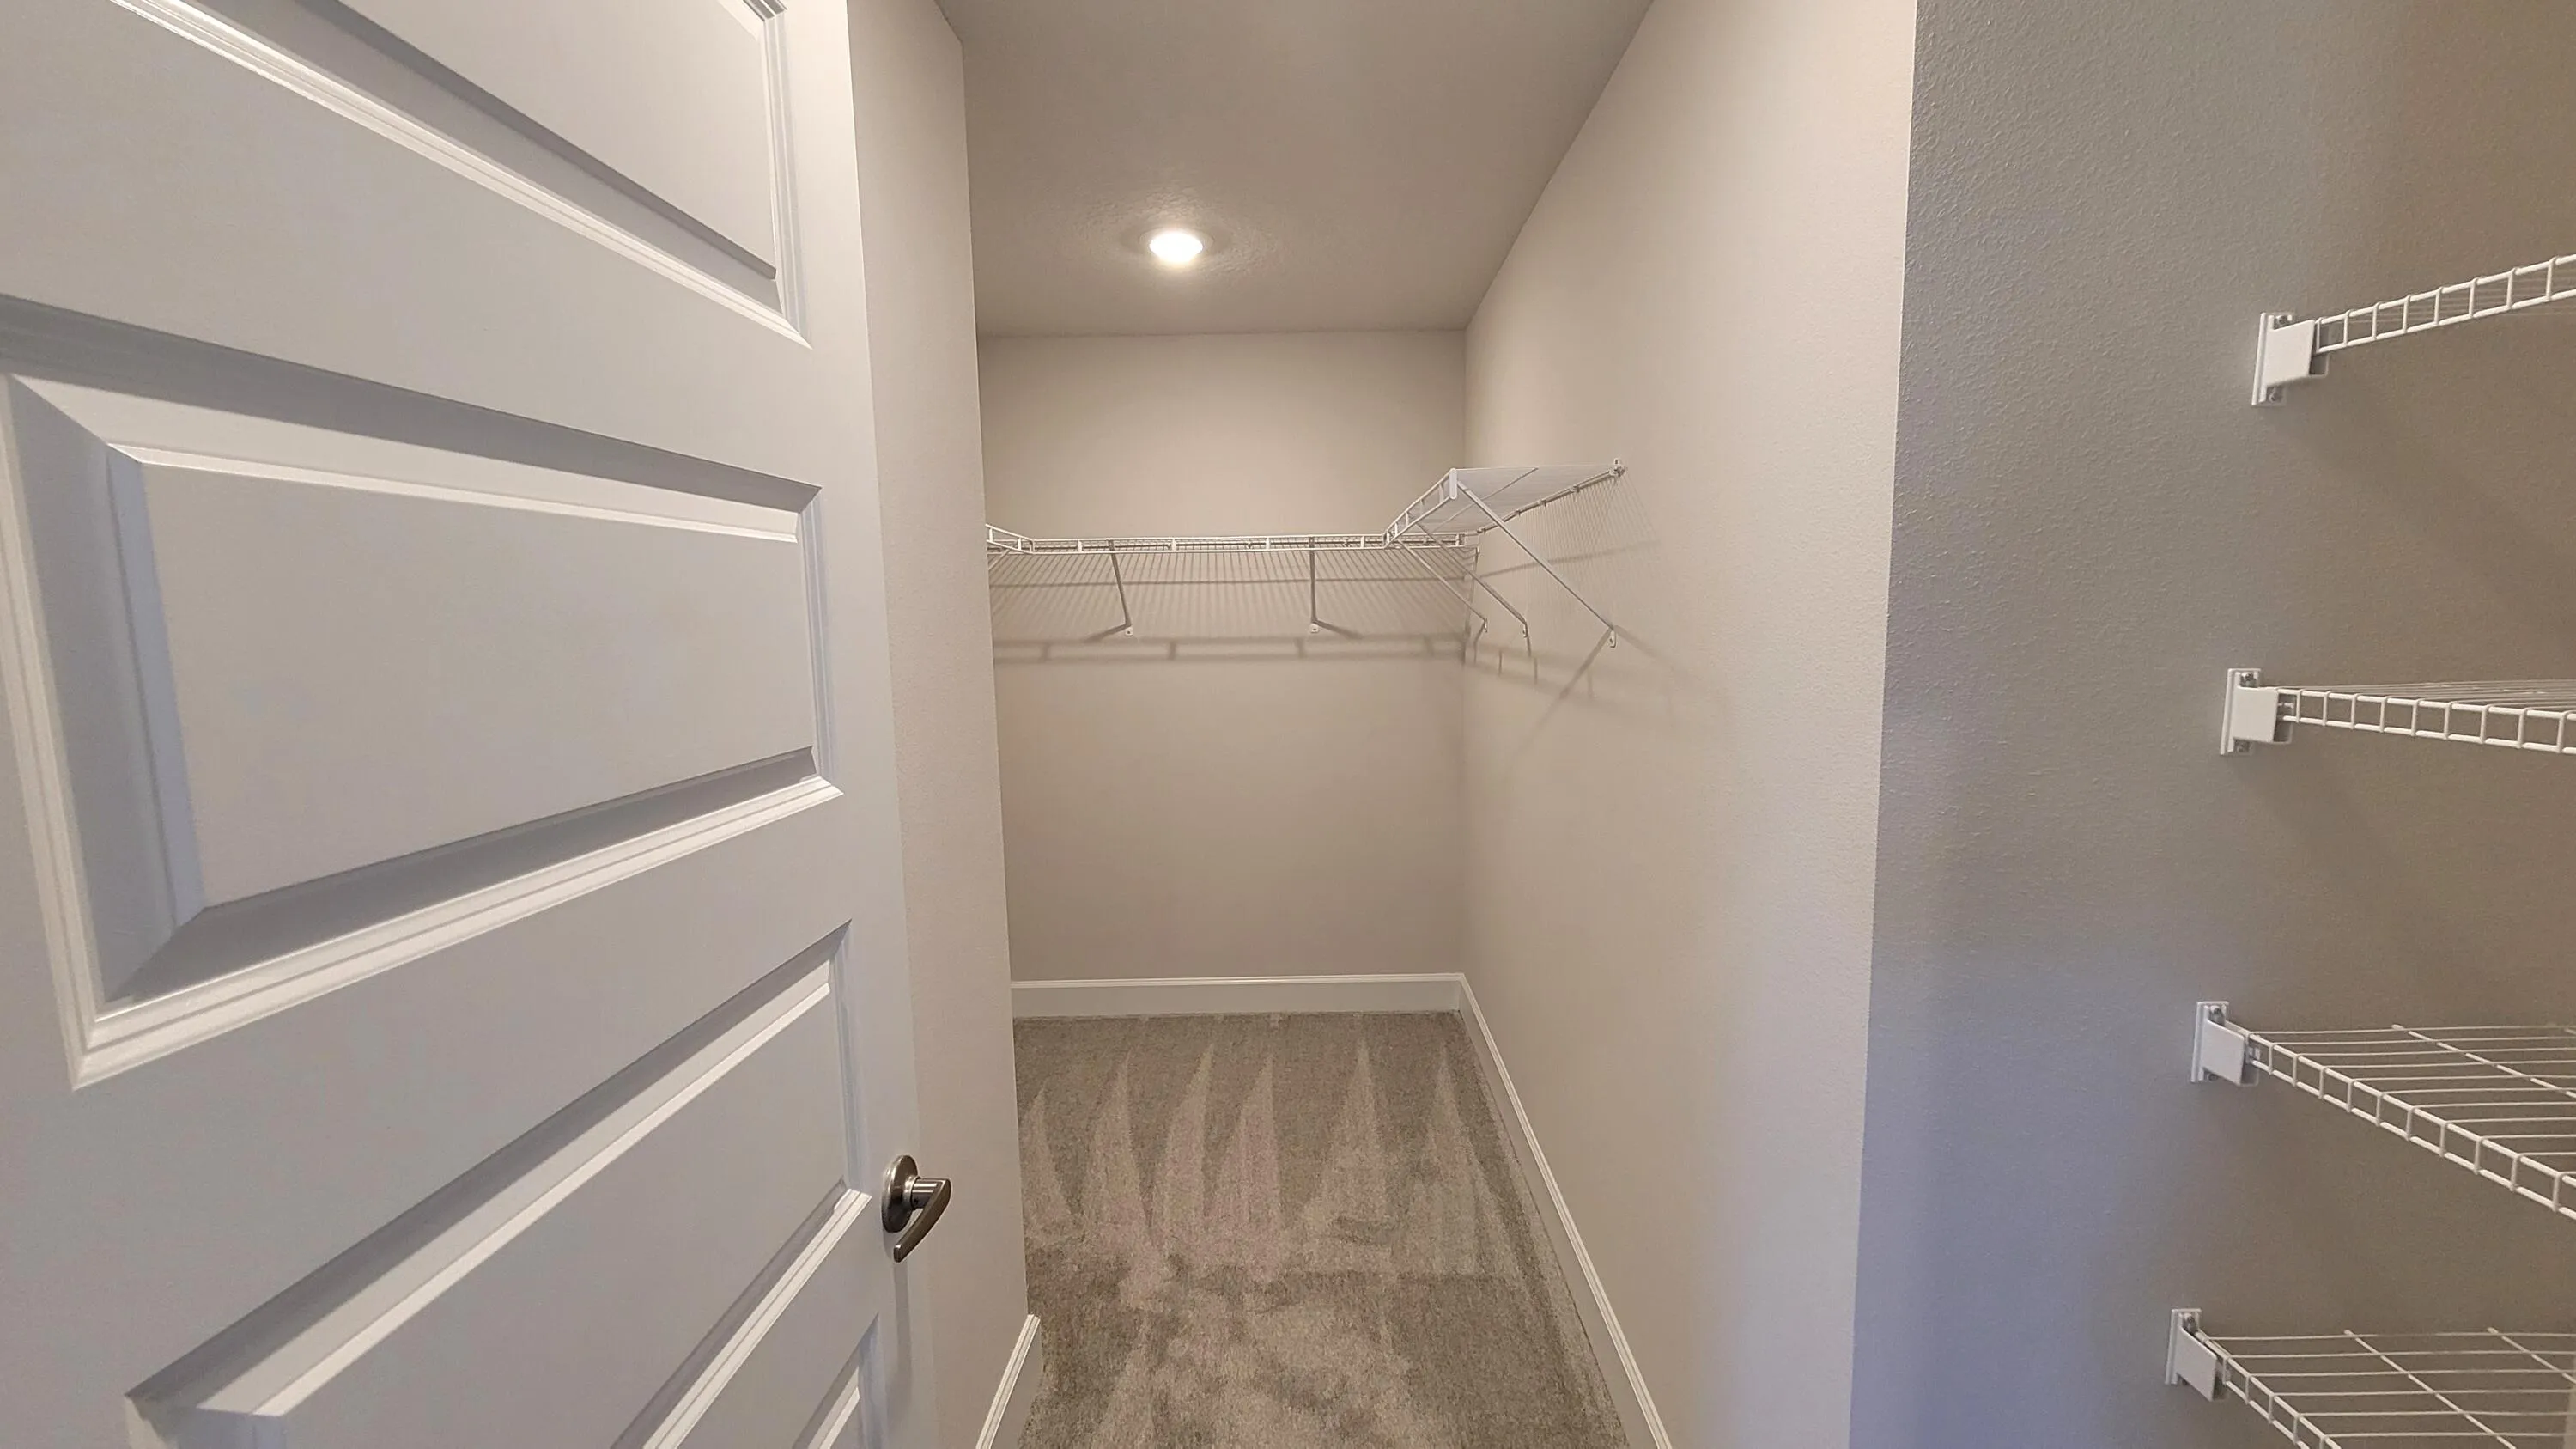
Bathtub, Kitchen Island, Pantry, Soaking Tub, Separate Shower, Walk-In Closet(s)
Built 2026
Cooling: Central Air, Ceiling Fan(s)
Heating: Central
Kitchen Island
Pantry
Pool
Separate Shower
Soaking Tub
Walk-In Closet(s)
Ask a Question!
Get answers fast
Payment Calculator
$0.00 per month
30 Year Fixed, 6.59% Interest
Principal & Interest
$0.00
Property Tax
$0.00
Mortgage Insurance
$0.00
HOA
$0.00
Home Owners Insurance
$0.00
Property Location
Listing Office:
Adams Homes Realty Inc
Attribution Contact:
772-971-9438
Listing Agent:
Joann De Rosa

All listings featuring the BMLS logo are provided by BeachesMLS Inc. This information is not verified for authenticity or accuracy and is not guaranteed. Copyright 2026 Beaches Multiple Listing Service, Inc. Updated: 10/19/2026 10:57 PM
Some properties that appear for sale on this limited electronic display may no longer be available. For the most current information, contact one of our agents.
Contact Your Agent
Agent contact information not available.
Similar Properties