Active
single
SALE
10126 Sw 93rd Place, Miami, Florida 33176
Miami, FL 33176
$2,400,000
6 beds
4 baths
3,921 sqft
Pool
Property Details
MLS#
A11984611
Type
Single
Square Footage
3,921
Bedrooms
6
Bathrooms
4 full
Year Built
1983
Tax Amount
$23,651
Garage Spaces
2
Property Description
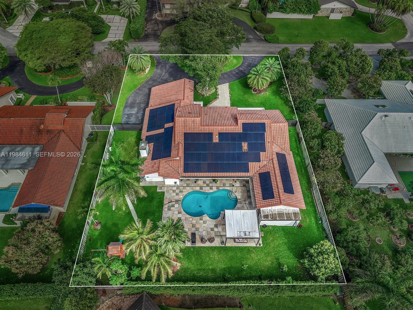
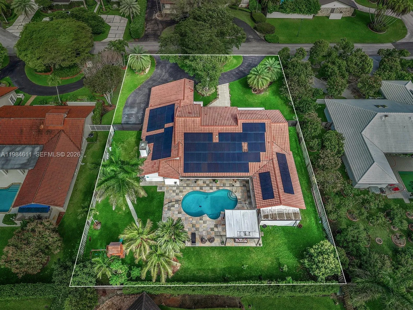
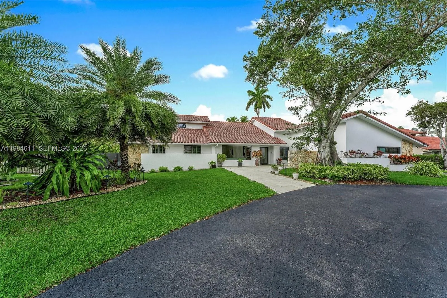
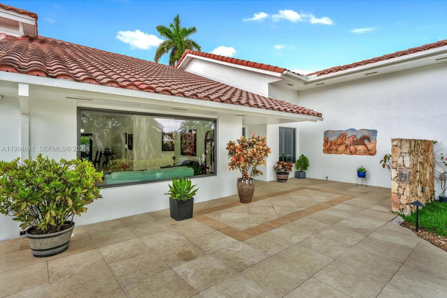
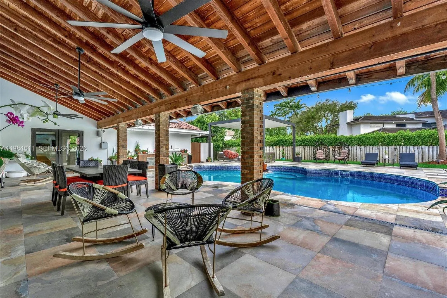
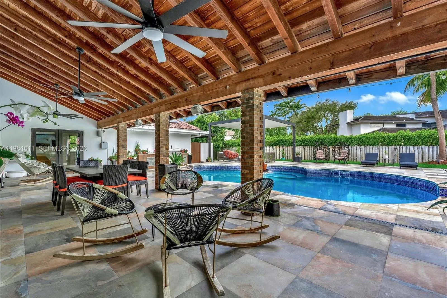
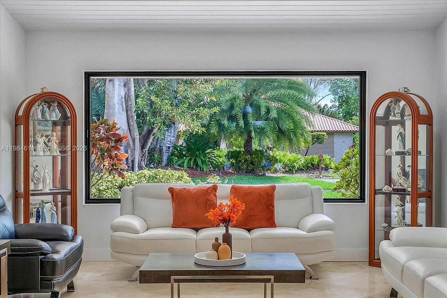
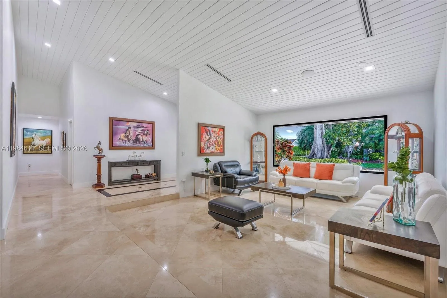
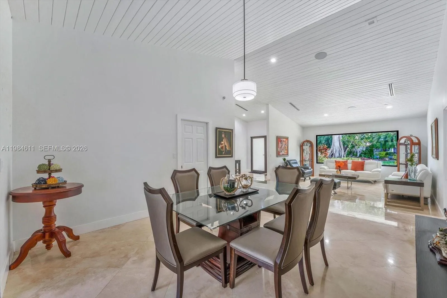
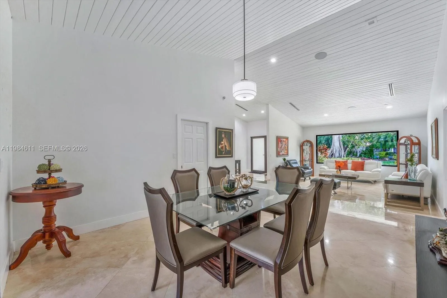
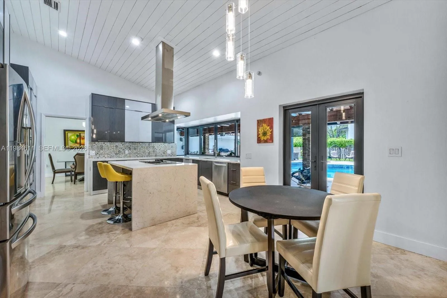
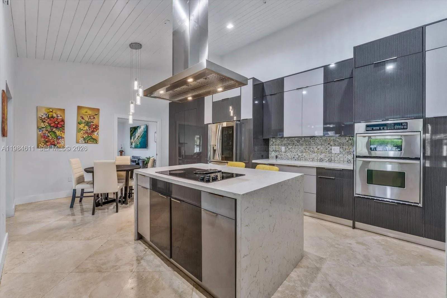
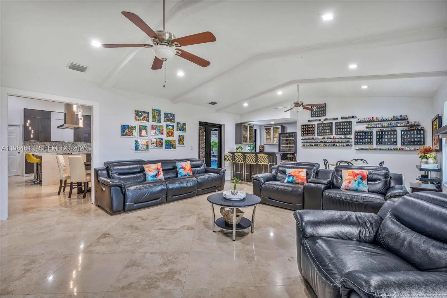
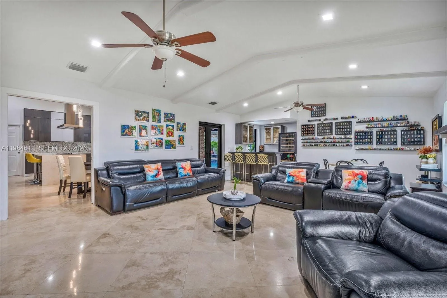
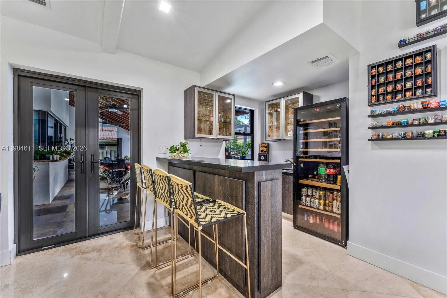
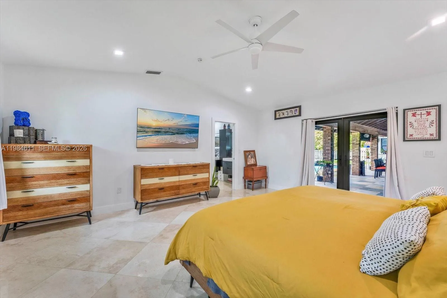
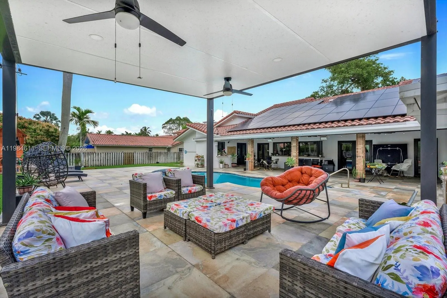
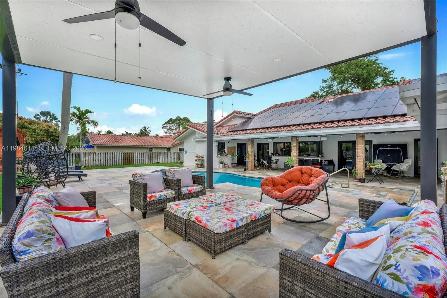
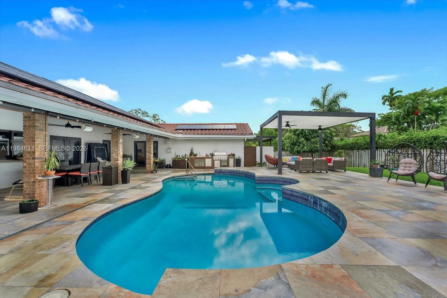
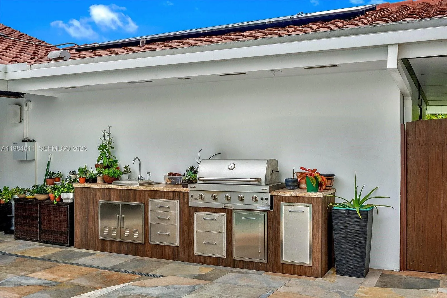
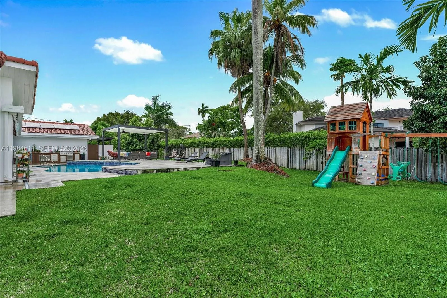
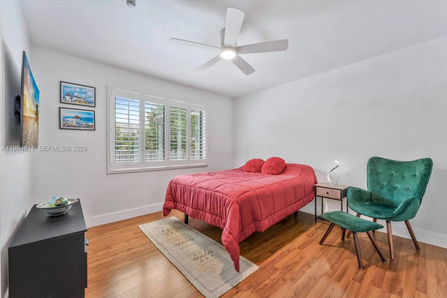
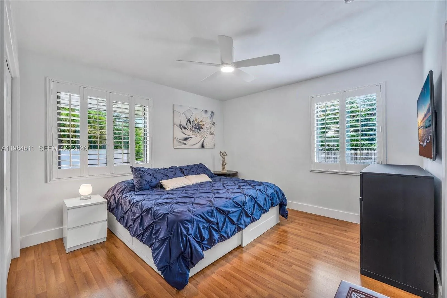
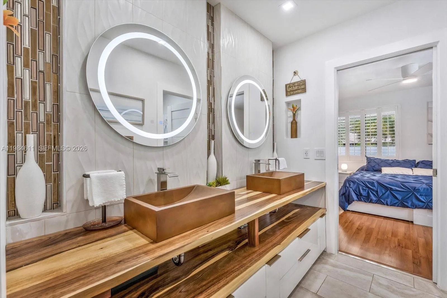
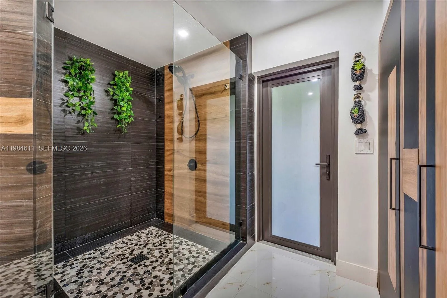
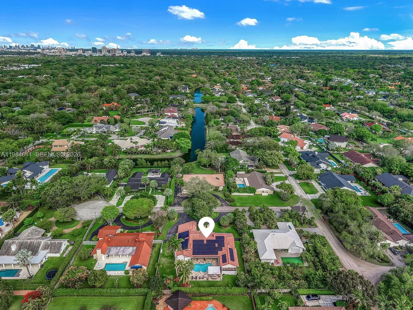
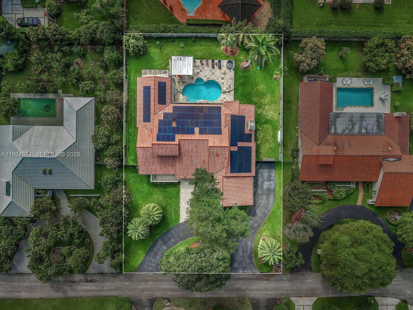
Ideally located in the sought-after community of Galloway Glen Estates, this beautifully renovated residence sits on a lush 21,875 SF cul-de-sac lot, just moments from The Falls and Dadeland Mall. Offering 5,235 total SF, the home features 6 bedrooms and 4 bathrooms, with community benefits that include 24-hour security patrol. A circular driveway and marble entry path lead to a welcoming façade framed by tropical landscaping. Outdoor living is exceptional, featuring an expansive covered terrace with wood beam ceilings, marble pool deck, heated saltwater pool with mosaic tile finish, gazebo, and a fully equipped summer kitchen—ideal for entertaining. Inside, vaulted wood-paneled ceiling and refined finishes create an inviting atmosphere. The home offers spacious living and dining areas, a family room with fireplace, and a custom wet bar. The modern kitchen showcases quartz countertops, a large island, premium KitchenAid appliances, and abundant storage. The private primary suite features two walk-in closets and a marble bath with dual vanities and a frameless glass shower. Additional highlights include impact windows and doors, solar panels for energy efficiency, and a comprehensive 2021 renovation—delivering comfort, style, and convenience in a prime location.
Amenities
1 Stories
2-car Garage
Bar
Barbecue
Bedroom on Main Level
Breakfast Area
Built 1983
Built-in Barbecue
Built-in Barbecue, Barbecue, Lighting, Outdoor Living Area
Closet Cabinetry
Cooling: Central Air, Electric
Dining Area
Dual Sinks
Eat-in Kitchen
Heated
Heating: Central, Electric
High Ceilings
In Ground
Lighting
Other
Outdoor Living Area
Pantry
Pool
Separate Shower
Separate/Formal Dining Room
Sitting Area in Primary
Vaulted Ceiling(s)
View: Garden, Other, Pool
Walk-In Closet(s)
Wet Bar
Wet Bar, Bedroom on Main Level, Breakfast Area, Closet Cabinetry, Dining Area, Separate/Formal Dining Room, Dual Sinks, Eat-in Kitchen, High Ceilings, Other, Pantry, Sitting Area in Primary, Separate Shower, Vaulted Ceiling(s), Walk-In Closet(s), Bar
Ask a Question!
Get answers fast
Payment Calculator
$0.00 per month
30 Year Fixed, 6.59% Interest
Principal & Interest
$0.00
Property Tax
$0.00
Mortgage Insurance
$0.00
HOA
$0.00
Home Owners Insurance
$0.00
Property Location
Listing Office:
Coldwell Banker Realty
Listing Agent:
Judith Zeder

All listings featuring the BMLS logo are provided by BeachesMLS Inc. This information is not verified for authenticity or accuracy and is not guaranteed. Copyright 2026 Beaches Multiple Listing Service, Inc. Updated: 07/23/2026 9:45 AM
Some properties that appear for sale on this limited electronic display may no longer be available. For the most current information, contact one of our agents.
Contact Your Agent

Adele Catherine Sheller
Similar Properties