Active
single
SALE
11550 Se Plandome Drive, Hobe Sound, Florida 33455
Hobe Sound, FL 33455
$2,300,000
4 beds
4 baths
3,289 sqft
HOA: $380.00
Pool

Property Details
MLS#
M20054680
Type
Single
Square Footage
3,289
Bedrooms
4
Bathrooms
4 full
Year Built
2009
Tax Amount
$19,978
HOA Fees
$380
Property Description
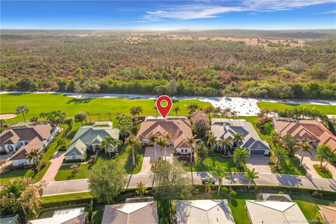
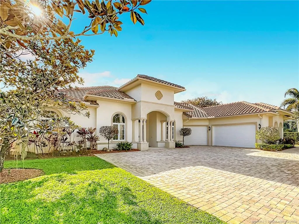
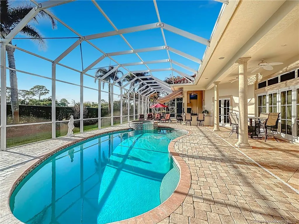
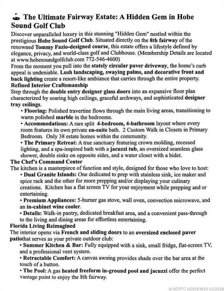
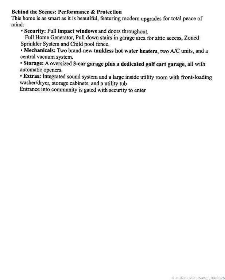
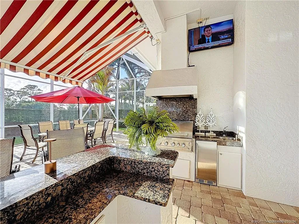
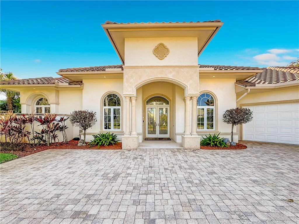
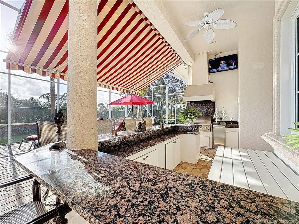
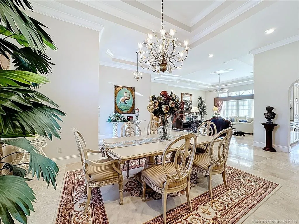
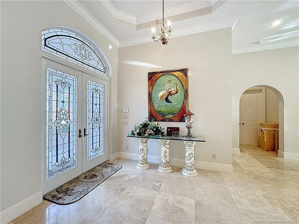
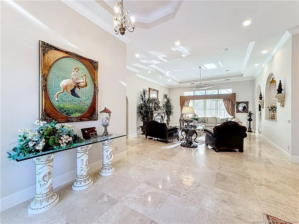
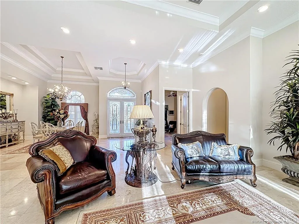
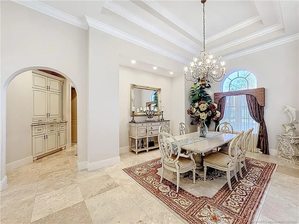
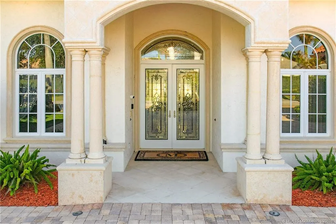
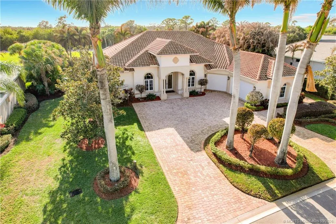
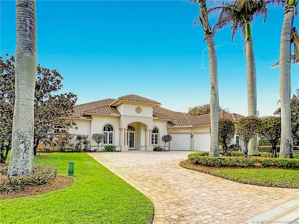
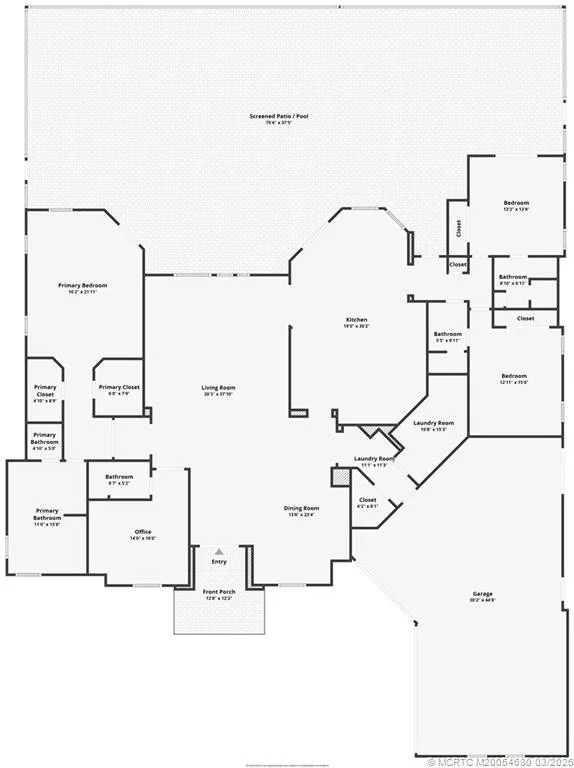
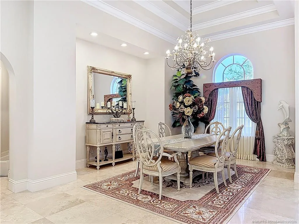
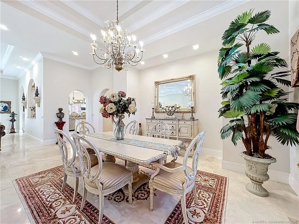
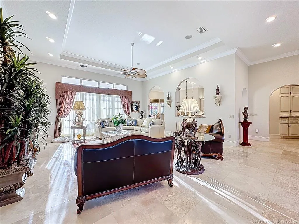
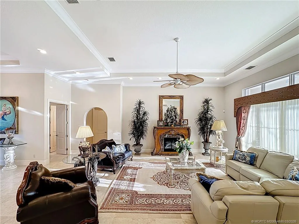
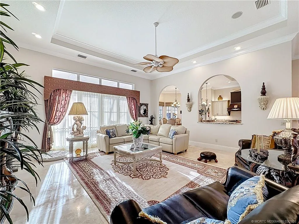
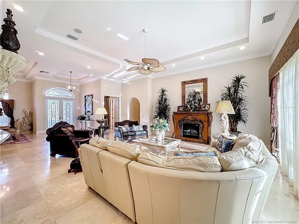
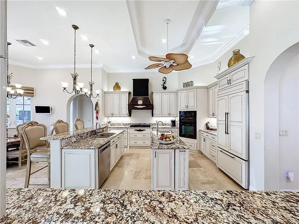
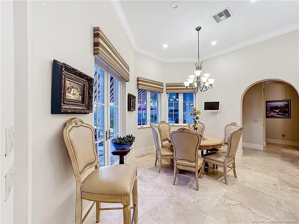
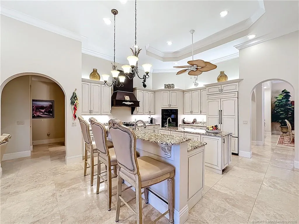
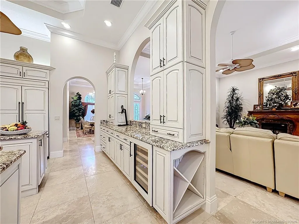
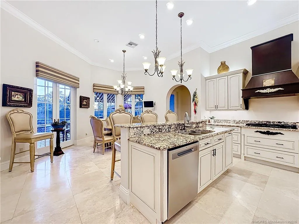
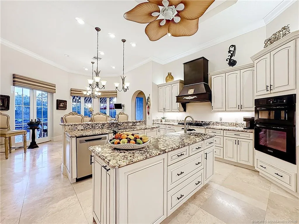
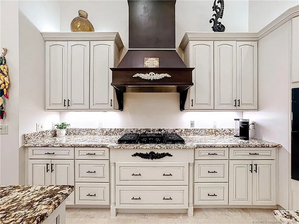
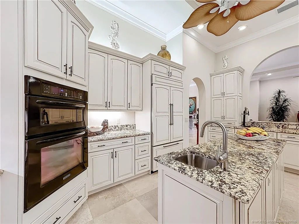
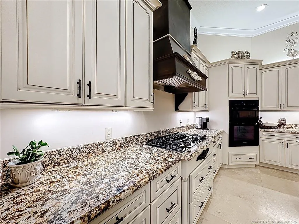
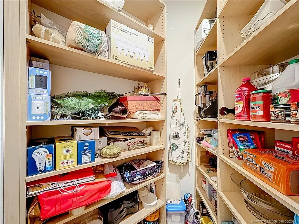
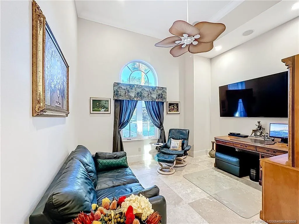
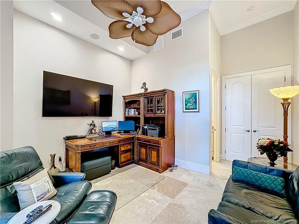
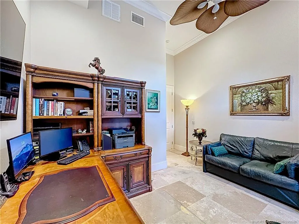
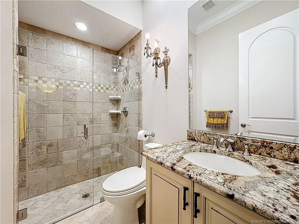
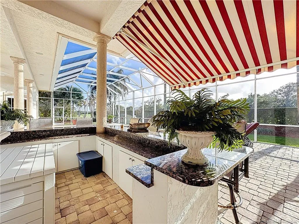
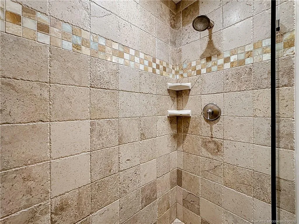
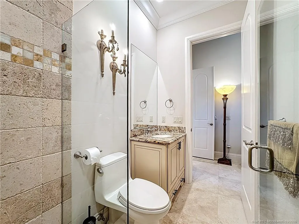
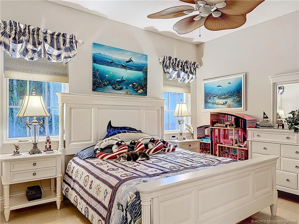
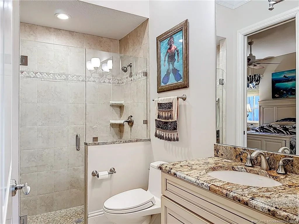
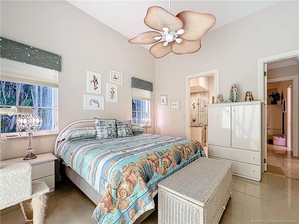
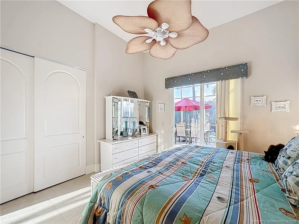
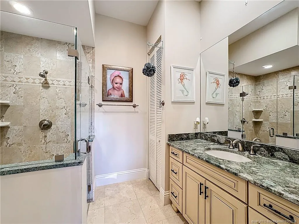
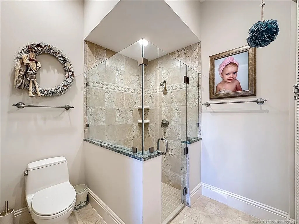
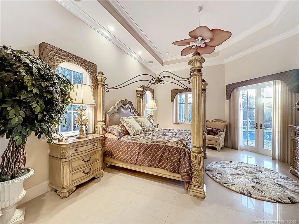
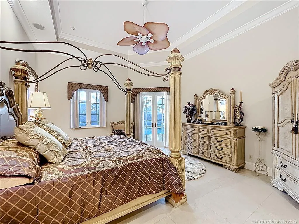
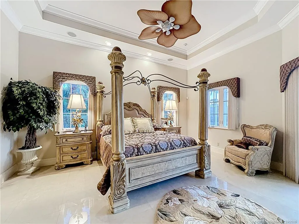
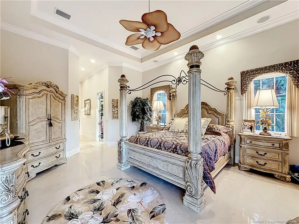
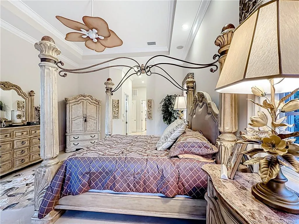
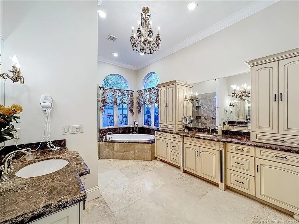
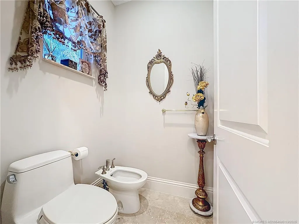
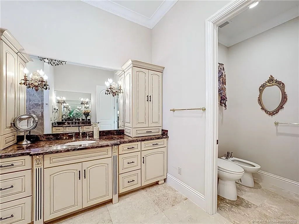
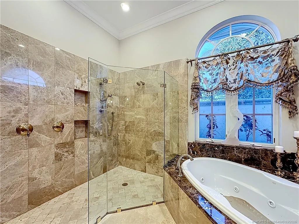
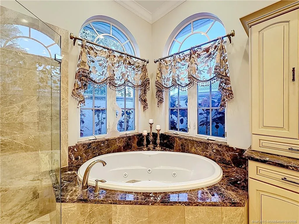
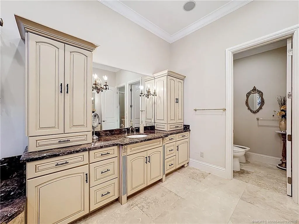
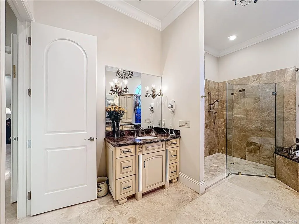
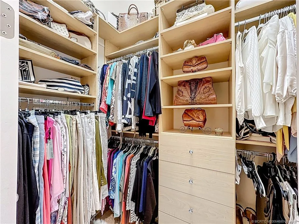
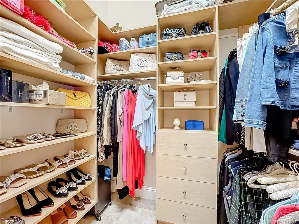
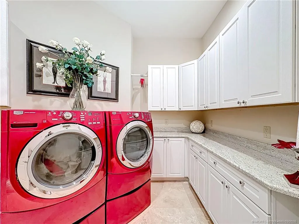
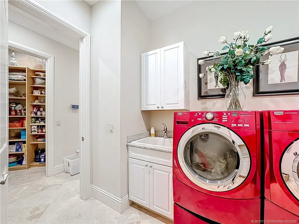
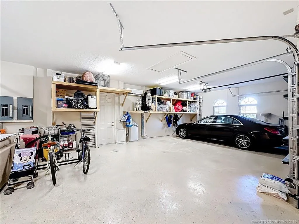
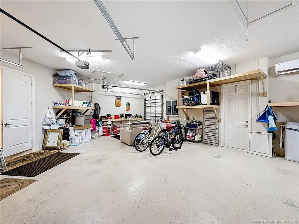
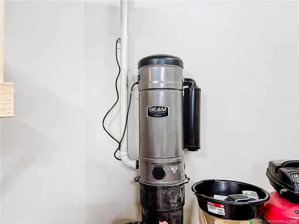
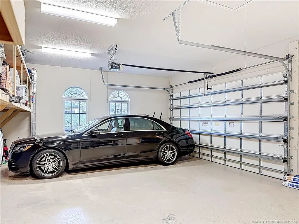
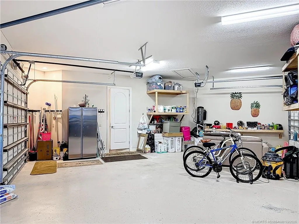
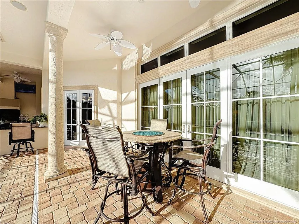
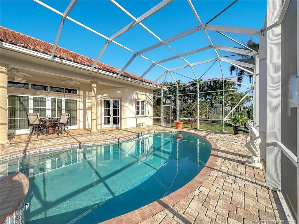
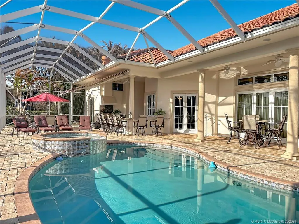
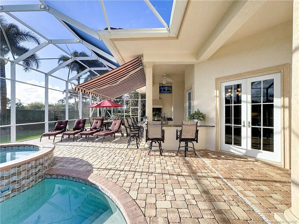
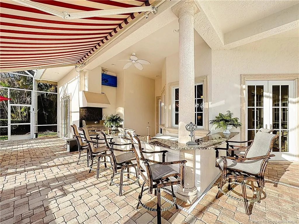
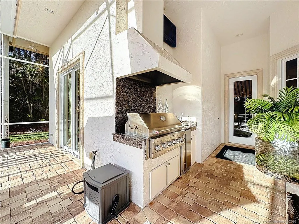
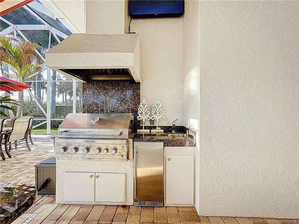
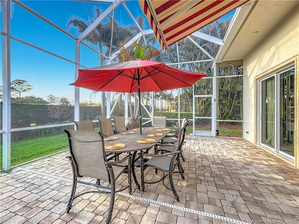
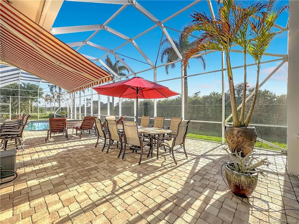
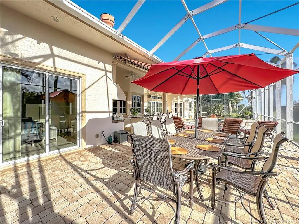
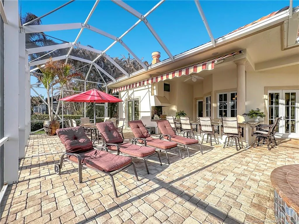
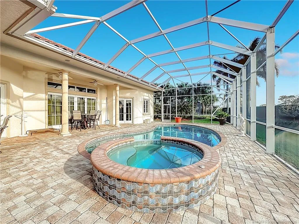
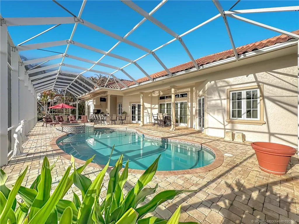
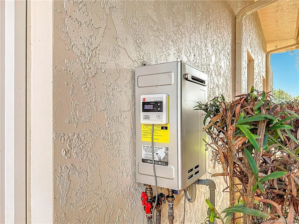
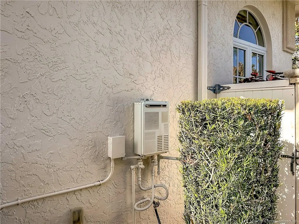
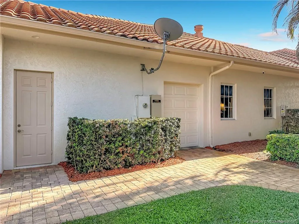
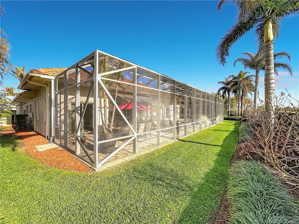
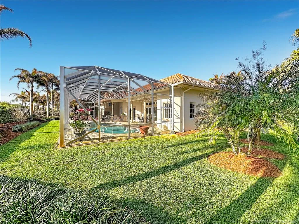
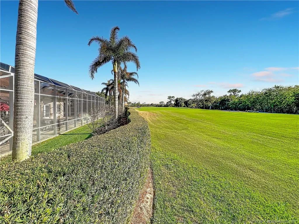
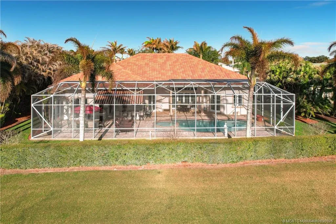
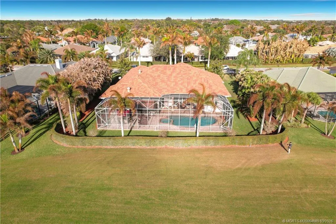
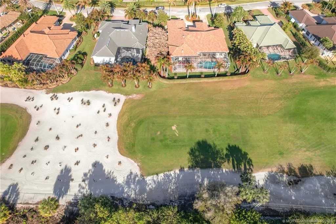
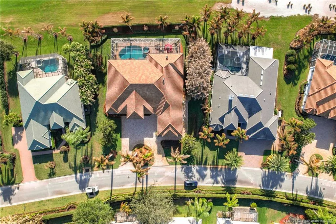
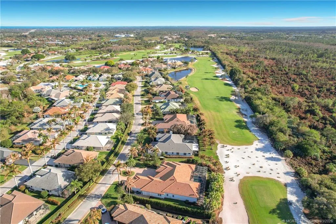
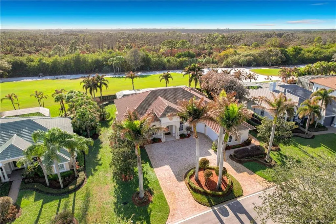
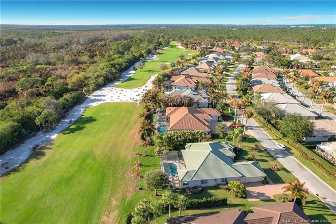
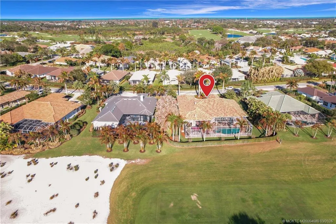
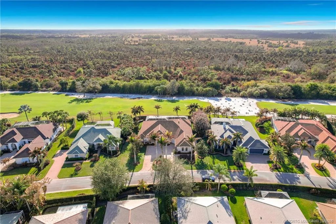
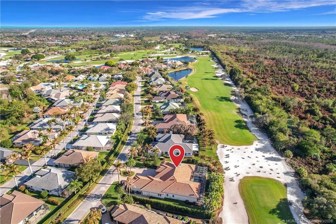
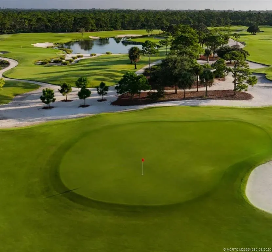
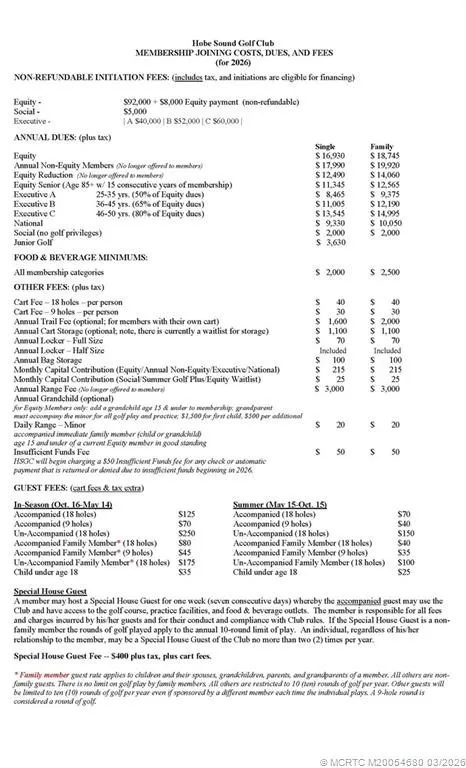
Hobe Sound Golf Club "Hidden Gem" on 8th Fairway. Rare 4BR/4BA custom estate in a gated community of 99 homes (38 estate-style). Features grand foyer, high ceilings, elegant tray ceilings, archways, marble & travertine flrs. Chef’s Kitchen: Dual granite islands (w/ice maker, spice rack, prep sink, TV), 5-burner gas range, convection micro, wine cooler & walk-in pantry. Primary Suite: 2 custom walk-in closets, spa-bath w/jacuzzi, seamless glass shower, bidet. All BRs have private en-suites. Outdoor Oasis: Enclosed paver patio, gas-heated freeform pool/spa, summer kitchen (vented), full outdoor bar, fridge, TV & retractable awning. Tech/Safety: Full impact windows/doors, full-home generator, 2 new tankless HWHs, 2 A/Cs, central vac, sound system. 3-car + golf cart garage, circular paver drive, lush landscape w/decorative lighting. Located in a premier golf community with clubhouse. (Membership: www.hobesoundgolfclub.com | 772-546-4600). A true masterpiece of privacy & elegance!
Amenities
1 Stories
Attic
Attic, Wet Bar, Breakfast Bar, Breakfast Area, Cathedral Ceiling(s), Central Vacuum, Dining Area, Separate/Formal Dining Room, Entrance Foyer, Eat-in Kitchen, Garden Tub/Roman Tub, High Ceilings, Kitchen Island, Pantry, Pull Down Attic Stairs, Split Bedrooms, Separate Shower, Vaulted Ceiling(s), Bar, Walk-In Closet(s)
Bar
Barbecue
Breakfast Area
Breakfast Bar
Built 2009
Built-in Barbecue
Built-in Barbecue, Barbecue, Lighting, Outdoor Kitchen, Outdoor Living Area
Cathedral Ceiling(s)
Central Vacuum
Cooling: Central Air, Ceiling Fan(s), Electric
Dining Area
Eat-in Kitchen
Entrance Foyer
Garden Tub/Roman Tub
Gunite
Heated
Heating: Central, Electric
High Ceilings
Kitchen Island
Lighting
Outdoor Kitchen
Outdoor Living Area
Pantry
Pool
Pull Down Attic Stairs
Screen Enclosure
Separate Shower
Separate/Formal Dining Room
Split Bedrooms
Vaulted Ceiling(s)
View: Golf Course, Garden
Walk-In Closet(s)
Wet Bar
Ask a Question!
Get answers fast
Payment Calculator
$0.00 per month
30 Year Fixed, 6.59% Interest
Principal & Interest
$0.00
Property Tax
$0.00
Mortgage Insurance
$0.00
HOA
$0.00
Home Owners Insurance
$0.00
Property Location
Listing Office:
RE/MAX of Stuart
Attribution Contact:
772-201-8740
Listing Agent:
Victoria Loyd

All listings featuring the BMLS logo are provided by BeachesMLS Inc. This information is not verified for authenticity or accuracy and is not guaranteed. Copyright 2026 Beaches Multiple Listing Service, Inc. Updated: 10/22/2026 2:51 PM
Some properties that appear for sale on this limited electronic display may no longer be available. For the most current information, contact one of our agents.
Contact Your Agent
Agent contact information not available.
Similar Properties