Active
single
SALE
11917 Sw Seahorse Springs Terrace, Port St Lucie, Florida 34987
Port St Lucie, FL 34987
$579,900
3 beds
2.5 baths
2,157 sqft
HOA: $333.00
Pool
Property Details
MLS#
R11161723
Type
Single
Square Footage
2,157
Bedrooms
3
Bathrooms
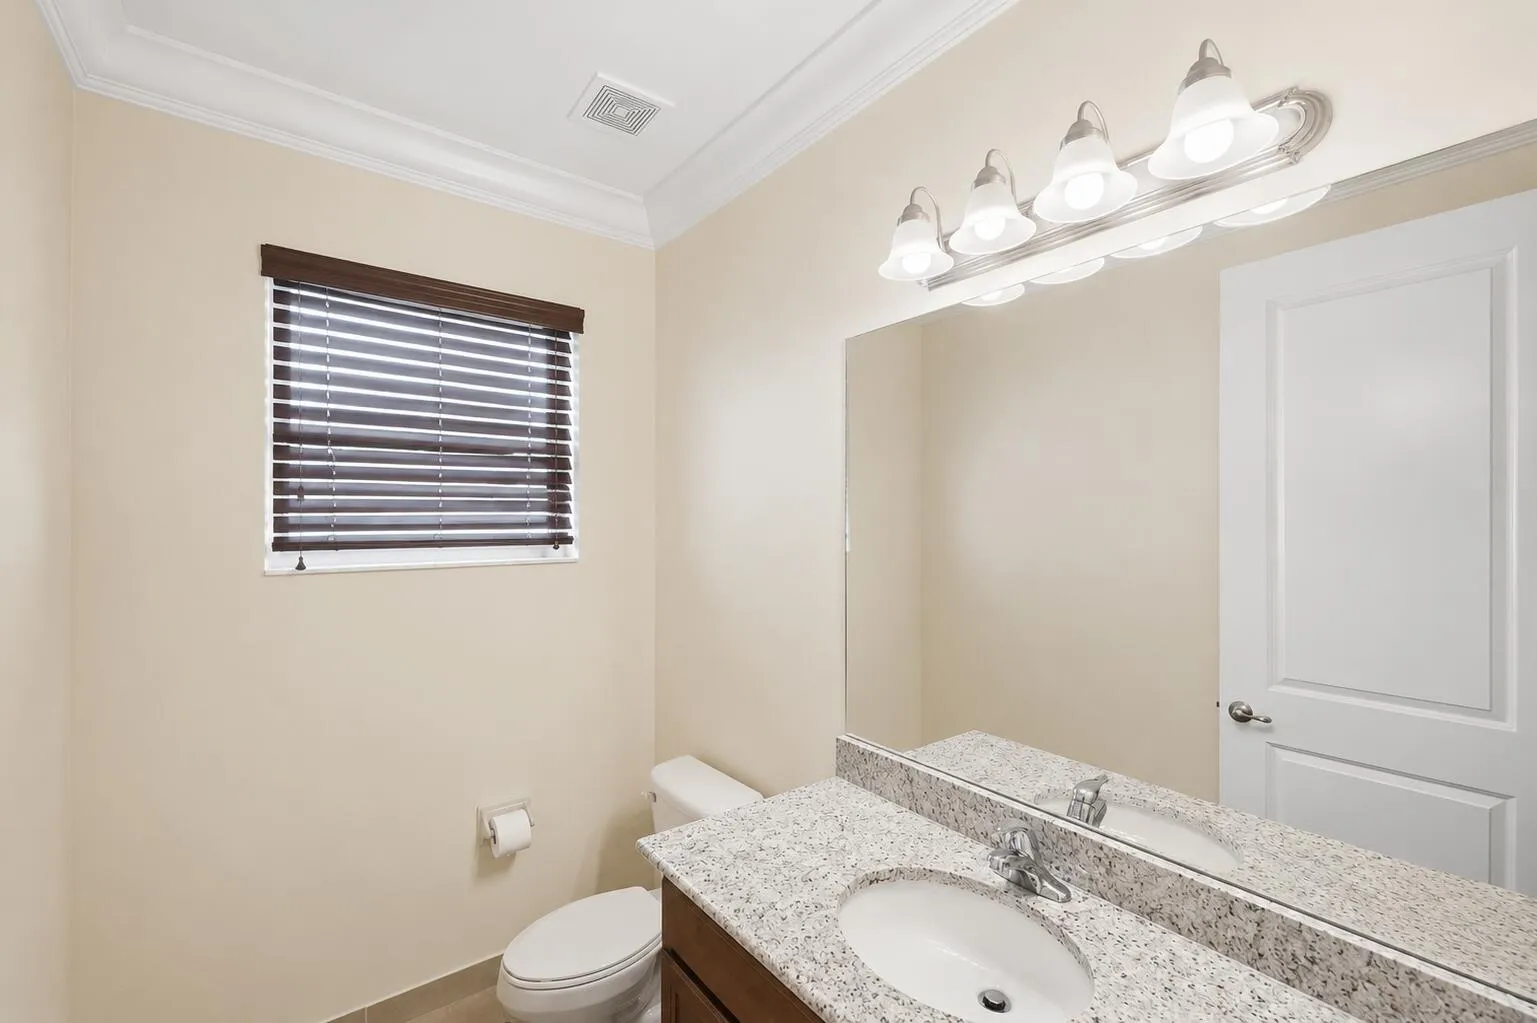
2 full, 1 half
Year Built
2021
Tax Amount
$8,430
HOA Fees
$333
Garage Spaces
3
Property Description
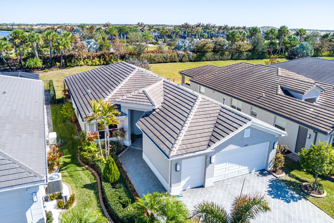
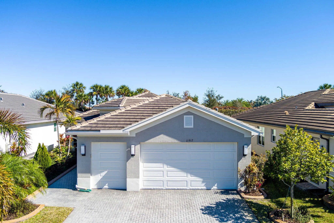
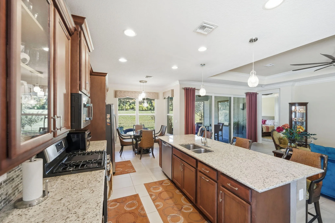
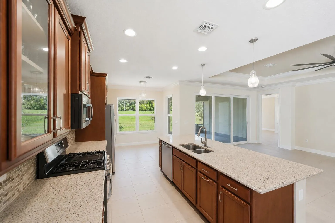
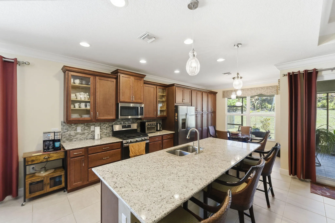
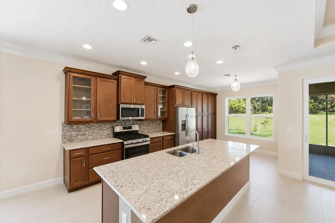
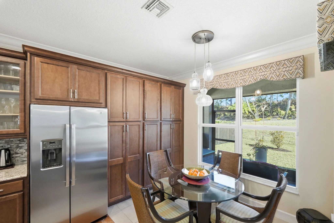
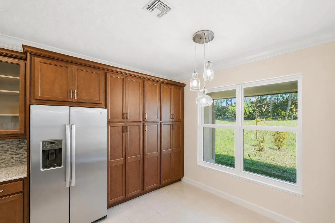
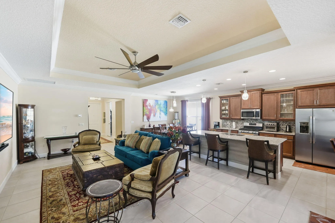
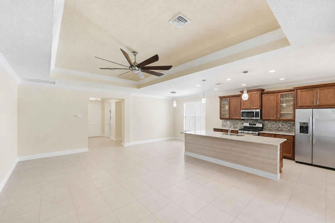
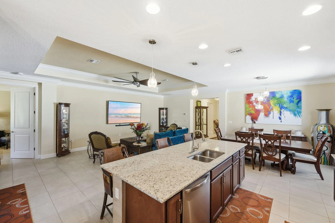
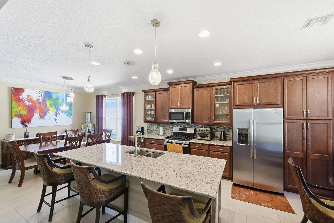
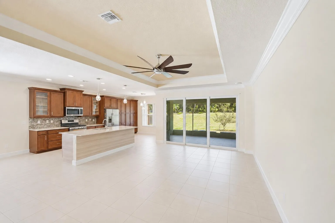
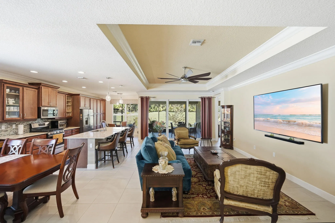
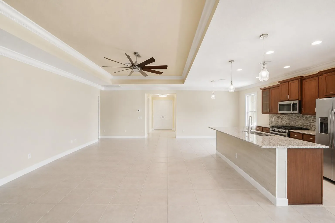
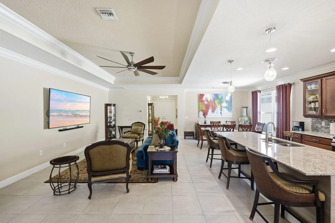
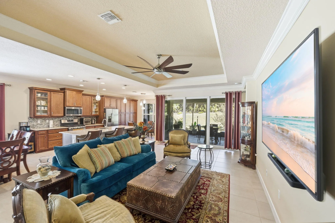
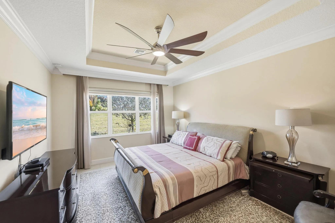
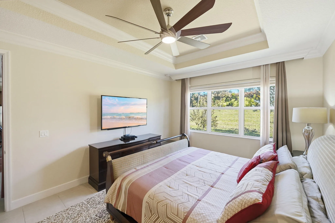
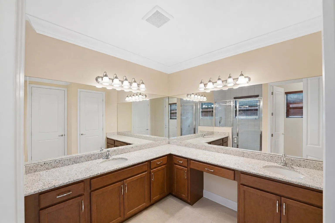
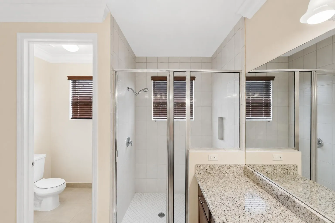
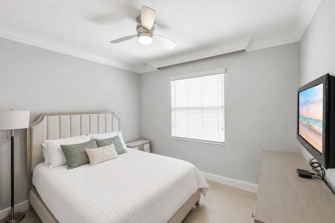
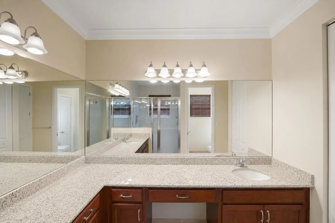
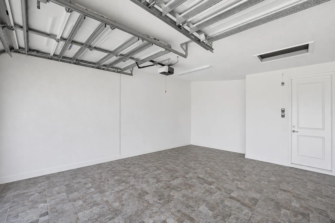
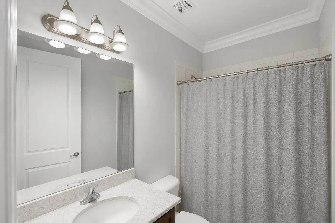
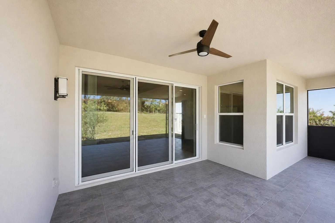
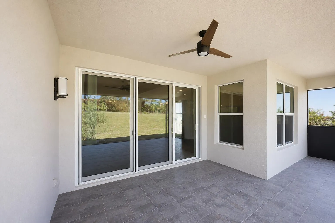
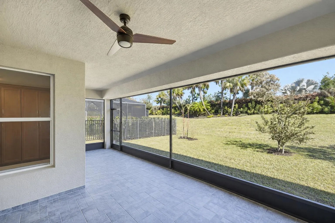
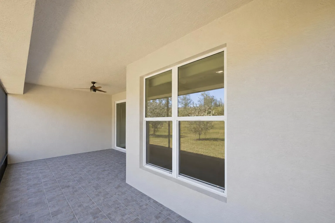
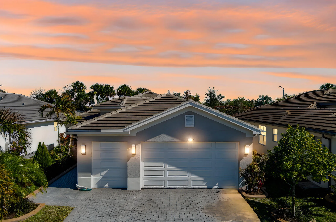
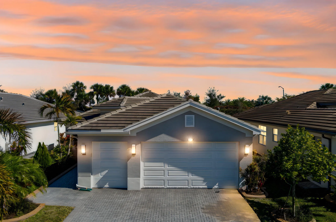
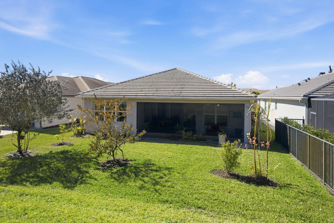
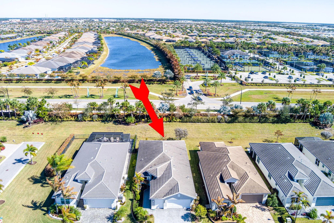
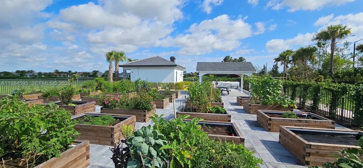
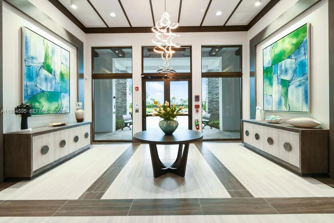
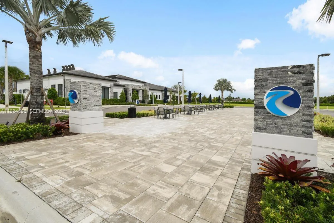
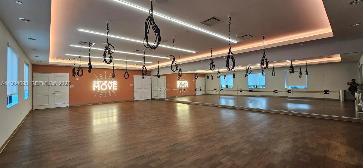
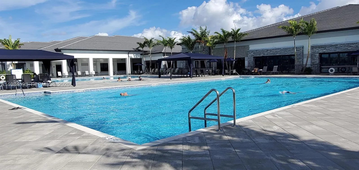
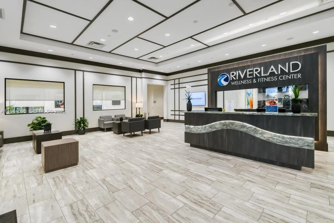
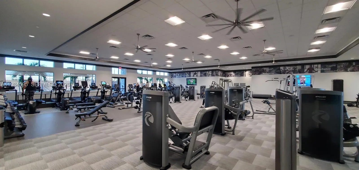
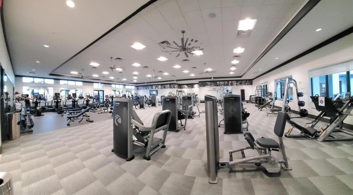
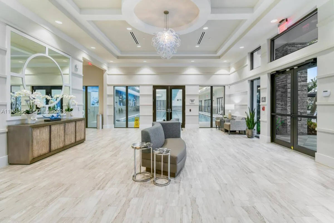
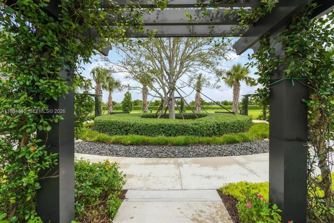
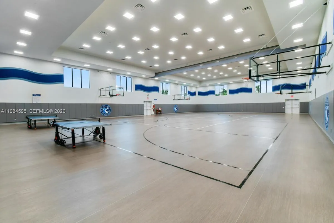
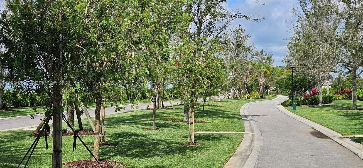
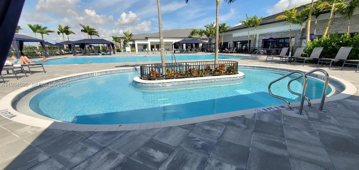
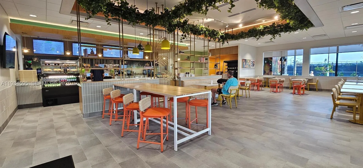
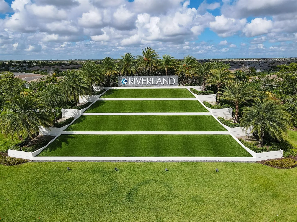
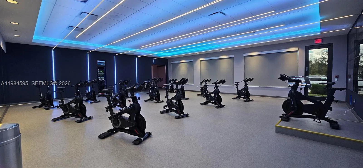
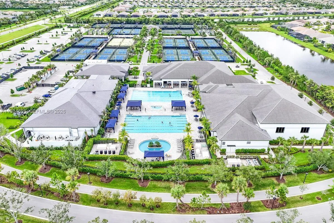
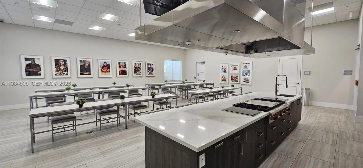
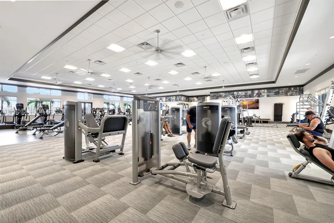
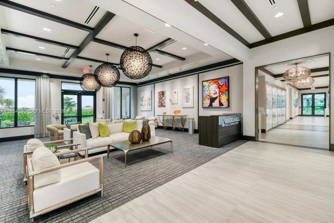
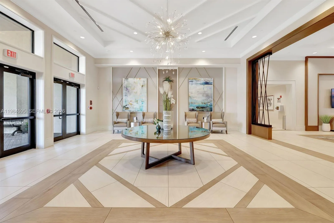
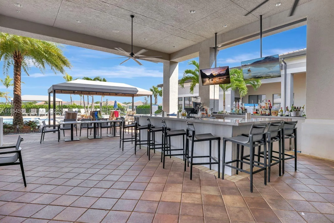
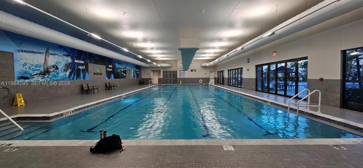
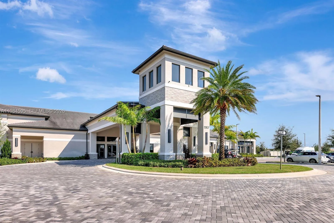
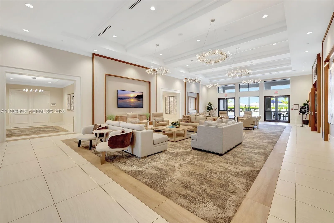
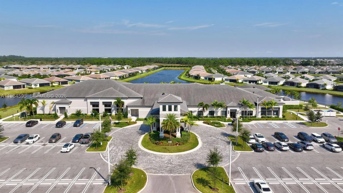
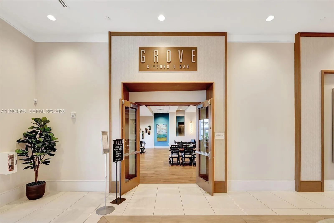
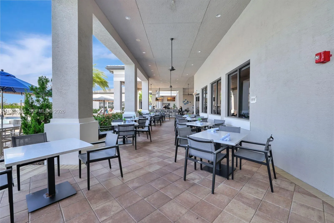
MOTIVATED SELLER!! Rare opportunity to own one of Riverland's most desirable Palazzo models featuring a private premium berm lot, rare 2-car garage with dedicated golf cart space, over $50,000 in upgrades, impact windows, gas cooking, custom closets, a screened lanai, flexible office/den, and built in 2021. This move-in-ready home combines luxury finishes with resort-style 55+ living, all in one of Riverland's most desirable locations. This beautifully upgraded residence offers 3 bedrooms, 2.5 bathrooms, and a versatile office/den within a spacious open-concept floor plan designed for comfortable living and entertaining. The upgraded galley kitchen features abundant cabinetry, a large center island, gas range, breakfast nook, and formal dining area. The private primary suite showcases custom-built closet systems and a luxurious bath with dual vanities, walk-in shower, and private water closet. Upgrades include Hunter Douglas custom shades, crown molding, custom closet systems, upgraded tile in the garage, front entry, and lanai, impact glass windows, and a custom-screened, tiled lanai overlooking a premium berm-backed homesite that provides exceptional privacy. Enjoy the unmatched Riverland lifestyle with world-class amenities including resort and lap pools, fitness centers, clubhouses, pickleball and tennis courts, walking trails, social clubs, and endless activities. HOA includes Xfinity cable, pest control, trash service, and access to all community amenities.
Amenities
1 Stories
3-car Garage
Association
Breakfast Area
Breakfast Bar
Breakfast Bar, Breakfast Area, Closet Cabinetry, Dual Sinks, Entrance Foyer, Eat-in Kitchen, High Ceilings, Kitchen Island, Kitchen/Dining Combo, Main Level Primary, Pantry, Split Bedrooms, Separate Shower, Walk-In Closet(s)
Built 2021
Closet Cabinetry
Cooling: Central Air, Ceiling Fan(s), Electric
Dual Sinks
Eat-in Kitchen
Entrance Foyer
Heating: Central, Electric
High Ceilings
Kitchen Island
Kitchen/Dining Combo
Main Level Primary
Outdoor Living Area
Outdoor Living Area, Porch, Room For Pool
Pantry
Pool
Porch
Room For Pool
Separate Shower
Split Bedrooms
Walk-In Closet(s)
Ask a Question!
Get answers fast
Payment Calculator
$0.00 per month
30 Year Fixed, 6.59% Interest
Principal & Interest
$0.00
Property Tax
$0.00
Mortgage Insurance
$0.00
HOA
$0.00
Home Owners Insurance
$0.00
Property Location
Listing Office:
RE/MAX Gold
Listing Agent:
Karen Poates

All listings featuring the BMLS logo are provided by BeachesMLS Inc. This information is not verified for authenticity or accuracy and is not guaranteed. Copyright 2026 Beaches Multiple Listing Service, Inc. Updated: 08/23/2026 7:46 AM
Some properties that appear for sale on this limited electronic display may no longer be available. For the most current information, contact one of our agents.
Contact Your Agent

Pablo Villalba
Similar Properties