Active
single
SALE
8445 Se Bayberry Terrace, Hobe Sound, Florida 33455
Hobe Sound, FL 33455
$1,890,000
4 beds
3.5 baths
2,778 sqft
Pool
Property Details
MLS#
A11957675
Type
Single
Square Footage
2,778
Bedrooms
4
Bathrooms
3 full, 1 half
Year Built
1992
Tax Amount
$11,298
Garage Spaces
2
Property Description
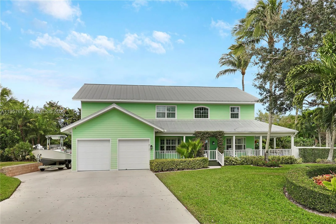
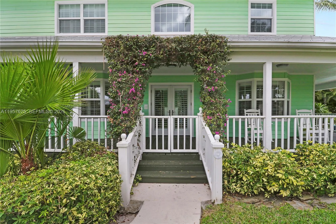
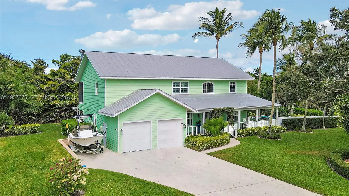
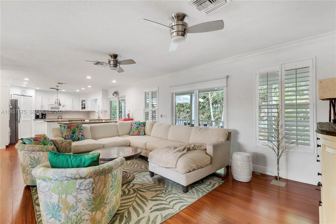
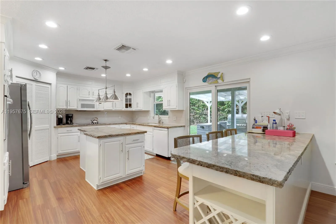
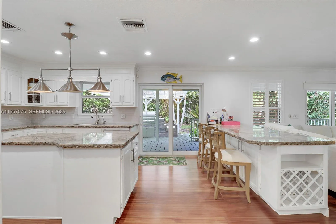
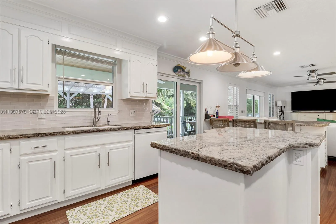
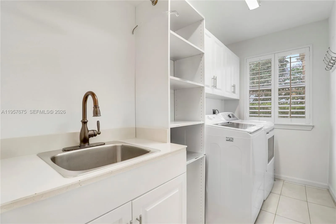
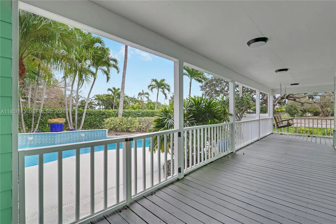
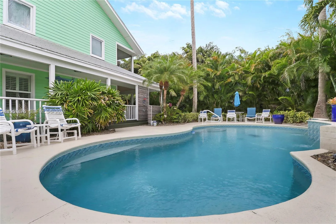
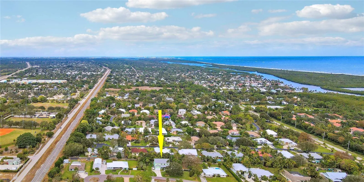
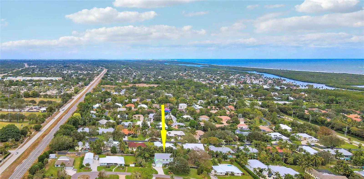
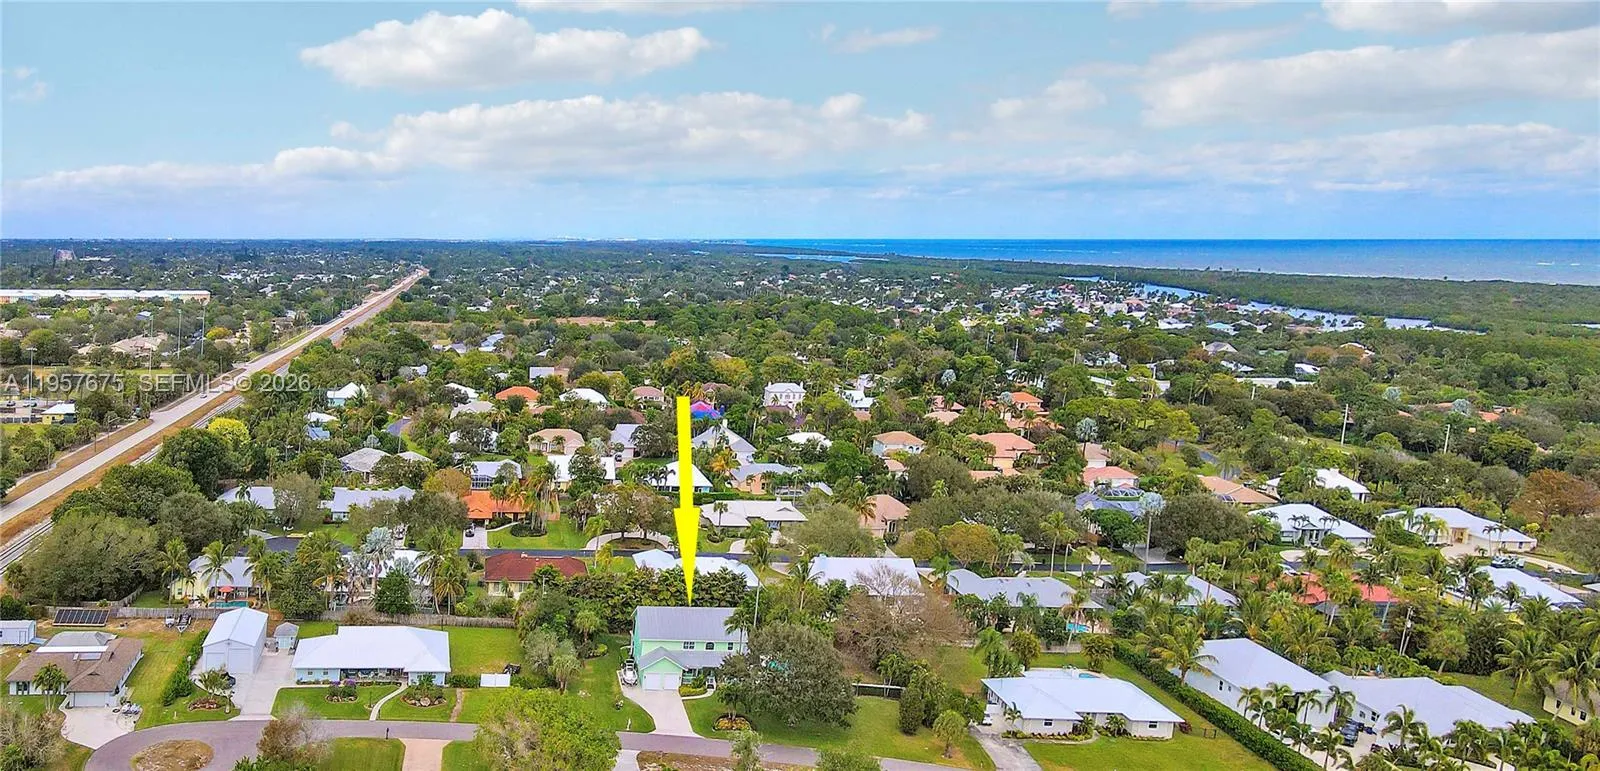
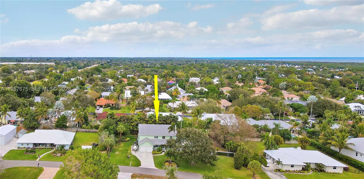
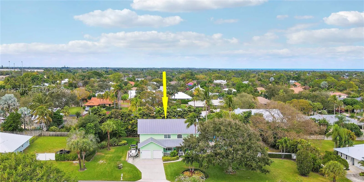
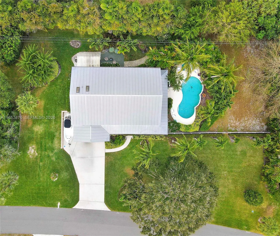
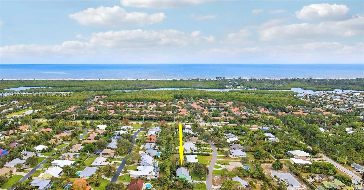
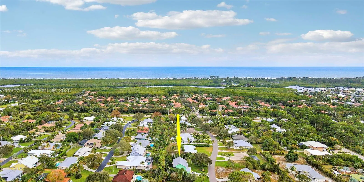
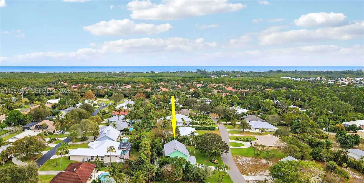
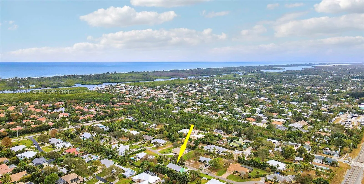
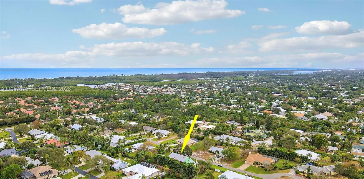
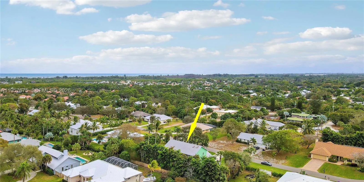
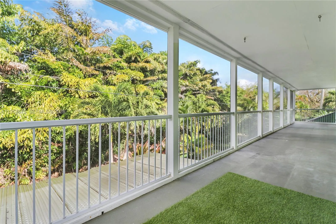
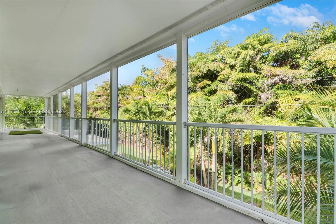
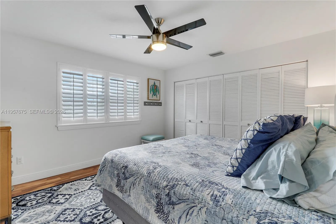
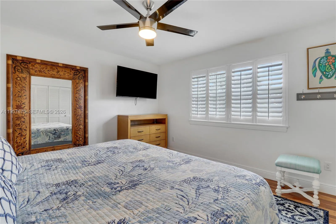
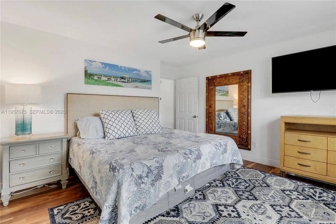
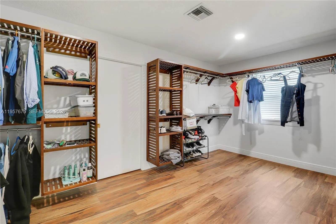
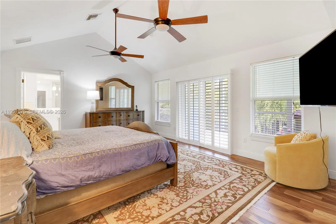
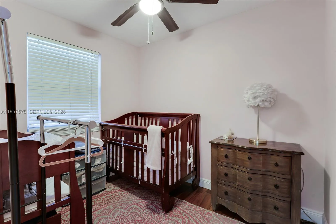
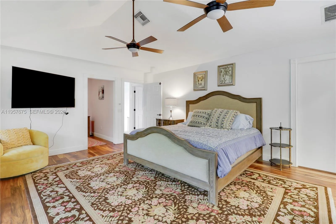
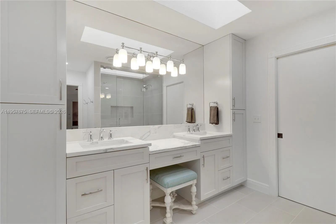
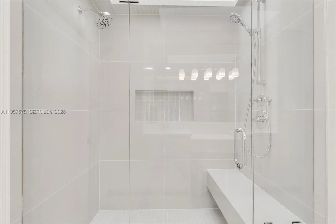
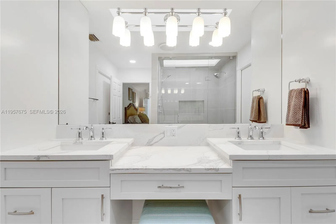
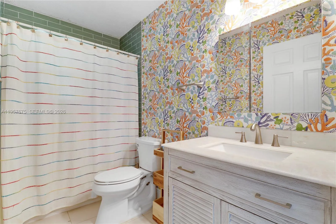
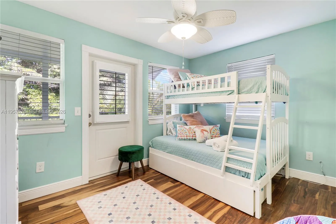
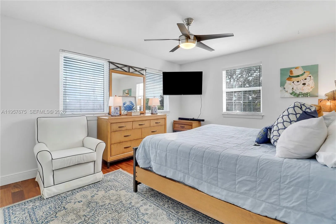
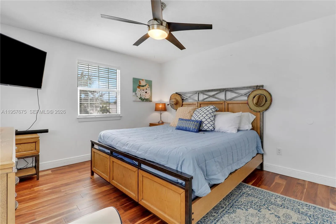
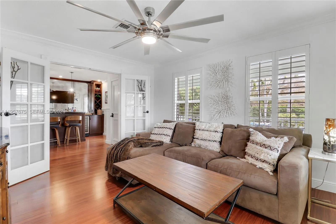
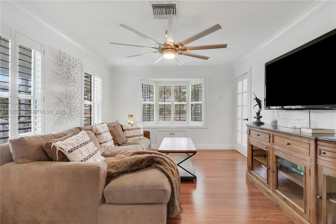
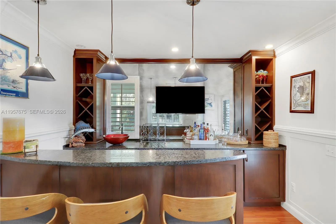
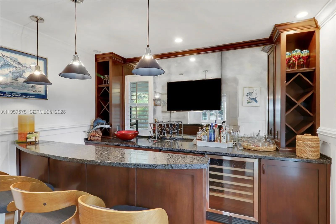
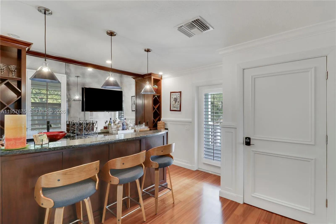
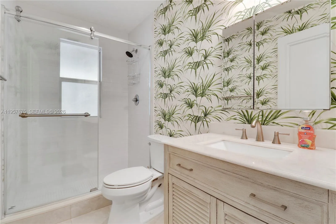
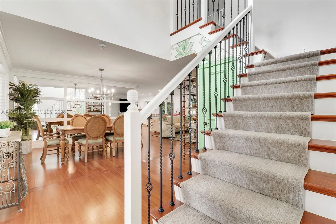
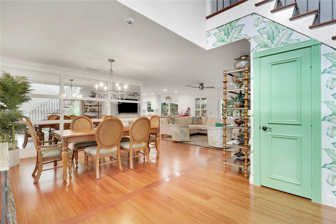
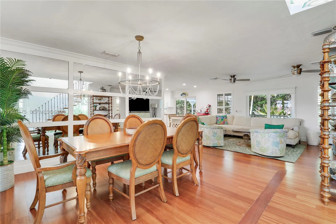
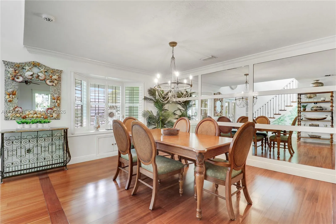
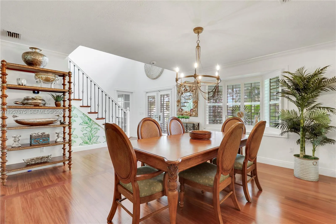
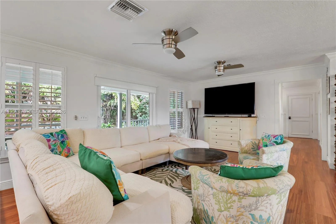
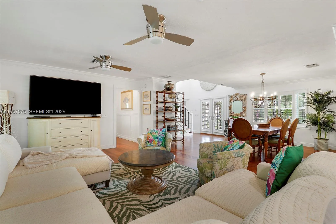
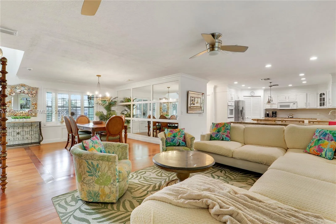
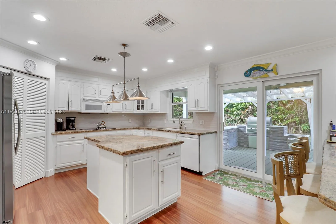
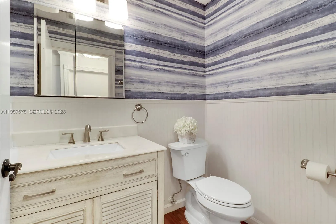
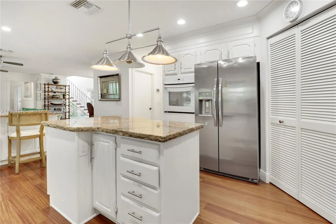
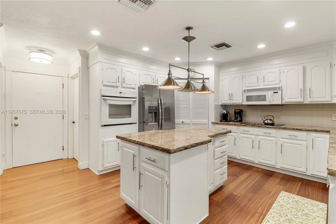
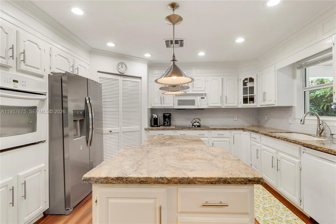
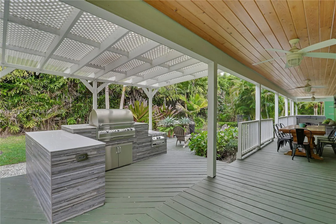
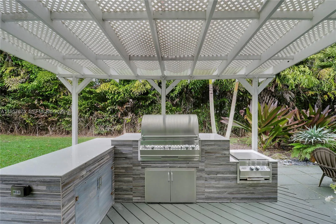
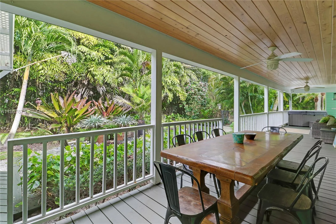
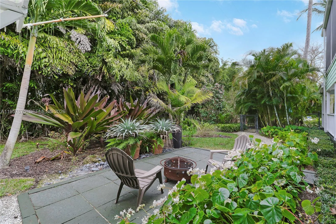
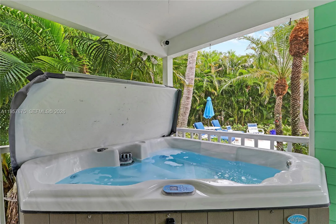
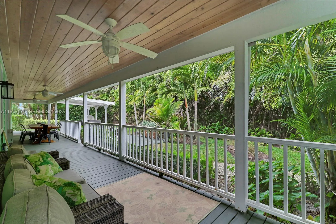
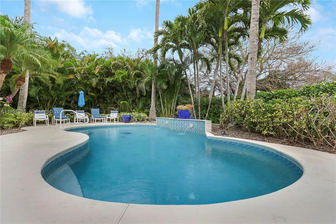
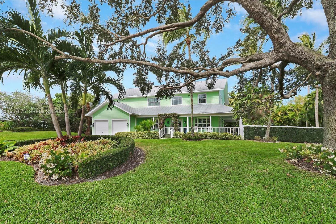
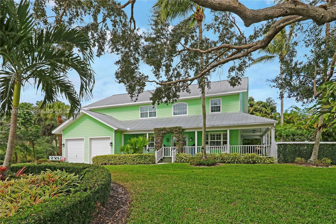
This Charming 2 story Key West Style home and grounds located in Hobe Sound traverse 2 Lots and offer the utmost privacy and tranquility surrounded by tropical flora and fauna. From the moment you and your guests arrive to this special property the weight of the world quickly disappears as you walk up the steps onto a Wrap Around Porch of days gone by when people used gather and relax to welcome the day with a cup of coffee or enjoy a sunset and conclude the day with a cocktail with family and friends. The story unfolds as you walk through the French Doors into the 2 story foyer with a double back staircase and crisp white banisters and railing. The main level features a spacious open floorplan with Dinning/Living/Kitchen, full size laundry room, 1/2 Bath, a Full bath with a Den/5th Bedroom and a cozy built-in Bar Room. The second floor boasts a Primary Suite of Epic Proportions complete with a new sumptuous Primary bath and huge walk-in Closet. 3 More Guest Bedrooms and a Full Bath are sure to please one and all. The second floor has a gorgeous veranda that spans the enter length of the main house and is accessible from the Primary and 1 of the bedrooms. The exterior grounds are to be seen to appreciate and include a large free from pool and a beautiful outdoor kitchen just to name a few of the features for your enjoyment. Full 2 Car Garage is attached and the driveway is big enough to accommodate 8-10 vehicles off of the street. This is a MUST SEE Property to appreciate !!
Amenities
2 Stories
2-car Garage
Balcony
Bar
Barbecue
Bathtub
Breakfast Bar
Built 1992
Built-in Barbecue
Built-in Barbecue, Balcony, Barbecue, Outdoor Living Area, Outdoor Shower
Built-in Features
Concrete
Cooling: Central Air, Electric
Dining Area
Dual Sinks
Entrance Foyer
Family/Dining Room
Free Form
Heating: Central, Electric
Other
Outdoor Living Area
Outdoor Shower
Pool
Separate Shower
Sitting Area in Primary
Soaking Tub
Upper Level Primary
View: Garden
Walk-In Closet(s)
Wet Bar
Wet Bar, Breakfast Bar, Built-in Features, Bathtub, Dining Area, Dual Sinks, Entrance Foyer, Family/Dining Room, Sitting Area in Primary, Soaking Tub, Separate Shower, Upper Level Primary, Bar, Walk-In Closet(s)
Ask a Question!
Get answers fast
Payment Calculator
$0.00 per month
30 Year Fixed, 6.59% Interest
Principal & Interest
$0.00
Property Tax
$0.00
Mortgage Insurance
$0.00
HOA
$0.00
Home Owners Insurance
$0.00
Property Location
Listing Office:
The Keyes Company (Tequesta)
Attribution Contact:
410-804-2144
Listing Agent:
Michael Rutledge

All listings featuring the BMLS logo are provided by BeachesMLS Inc. This information is not verified for authenticity or accuracy and is not guaranteed. Copyright 2026 Beaches Multiple Listing Service, Inc. Updated: 06/27/2026 12:21 PM
Some properties that appear for sale on this limited electronic display may no longer be available. For the most current information, contact one of our agents.
Contact Your Agent
Agent contact information not available.
Similar Properties