Active
single
SALE
20124 Se Bridgewater Drive, Jupiter, Florida 33458
Jupiter, FL 33458
$3,595,000
5 beds
5.5 baths
4,104 sqft
HOA: $537.00
Pool
Property Details
MLS#
R11160218
Type
Single
Square Footage
4,104
Bedrooms
5
Bathrooms
5 full, 1 half
Year Built
2023
Tax Amount
$25,582
HOA Fees
$537
Garage Spaces
3
Property Description
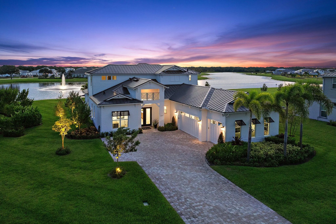
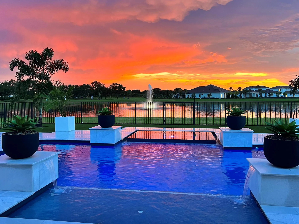
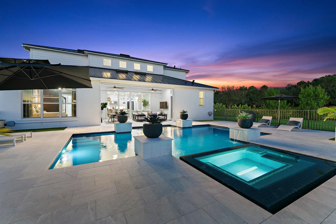
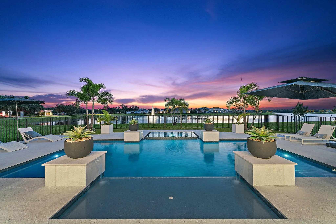
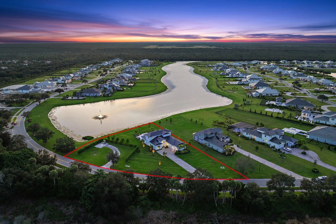
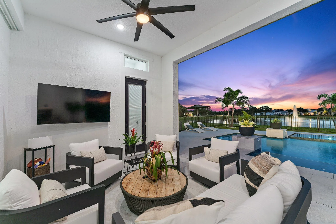
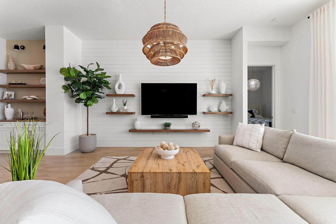
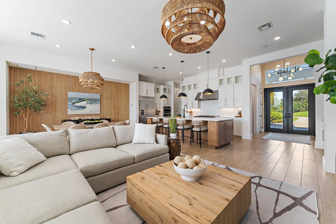
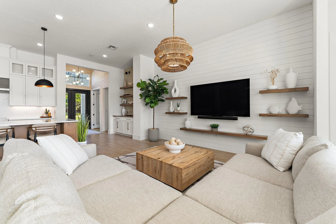
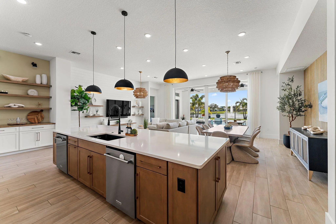
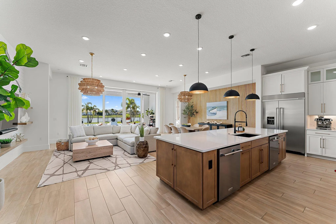
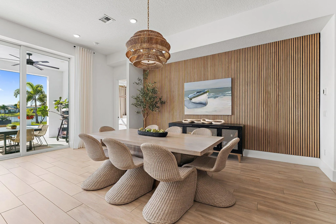
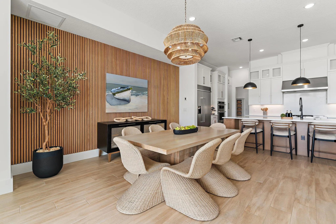
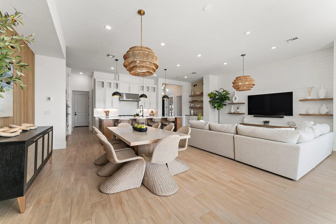
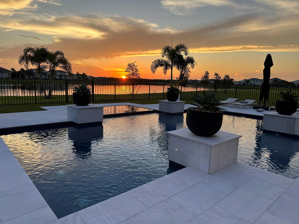
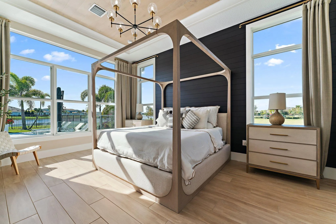
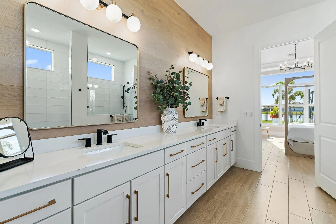
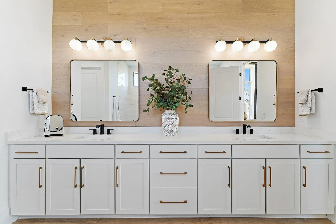
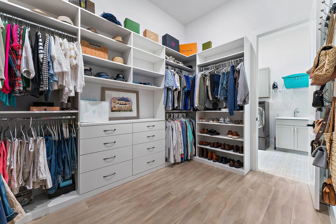
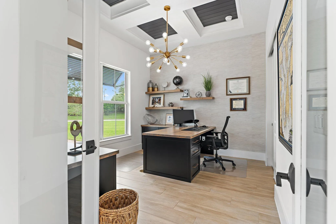
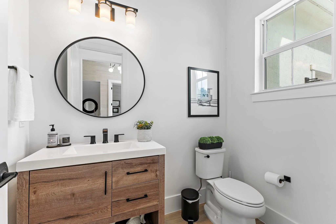
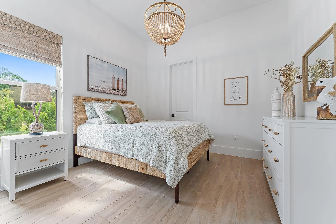
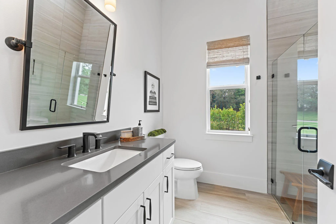
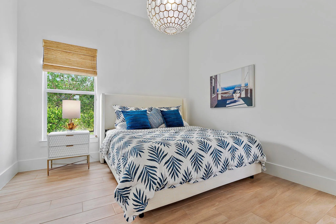
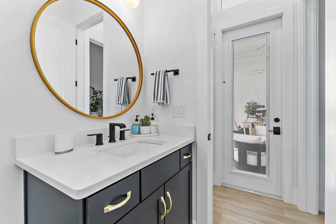
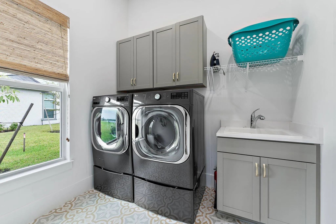
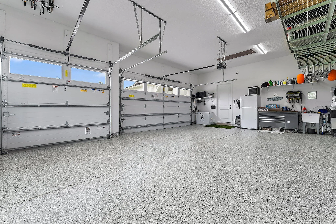
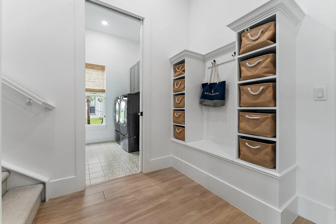
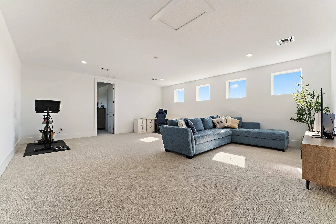
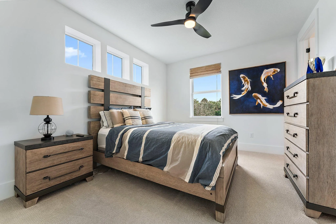
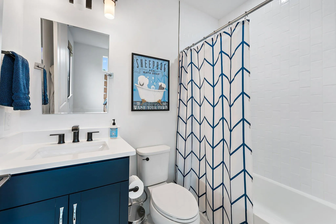
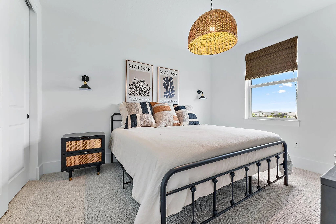
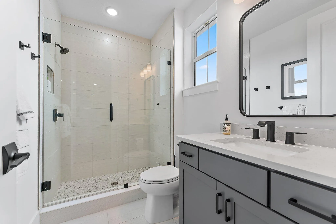
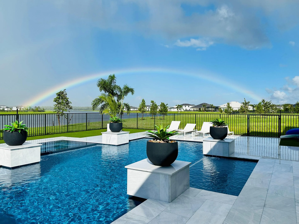
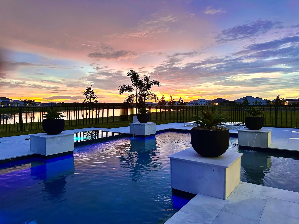
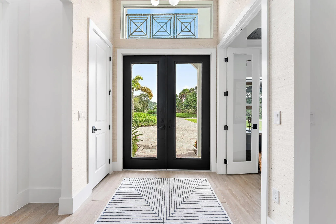
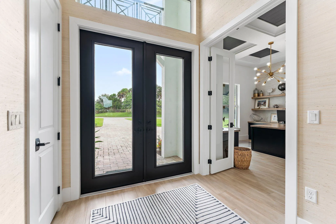
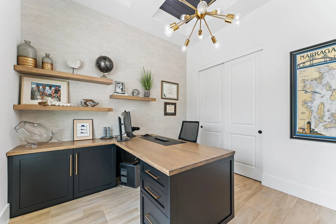
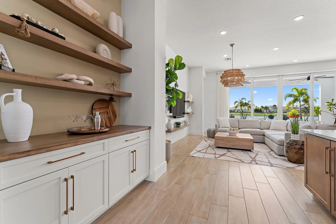
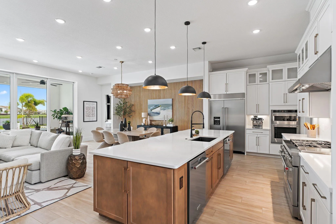
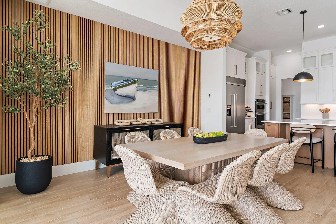
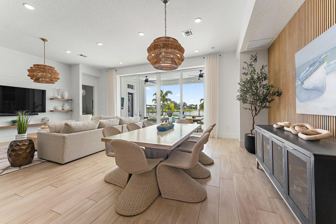
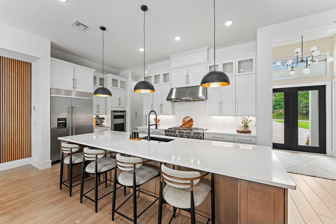
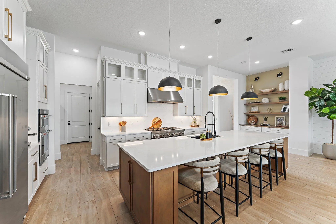
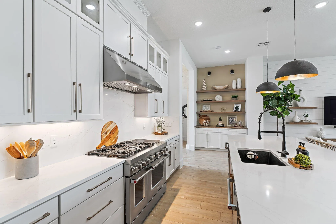
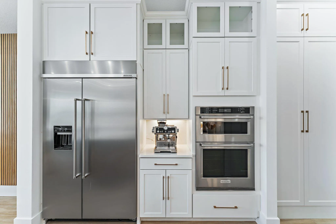
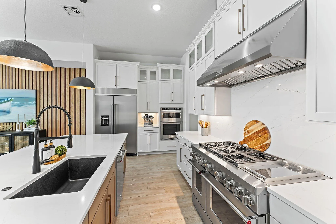
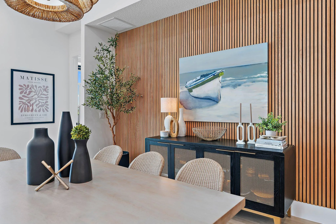
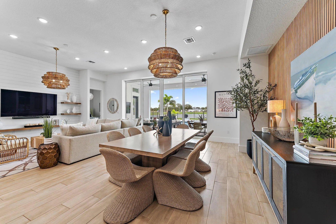
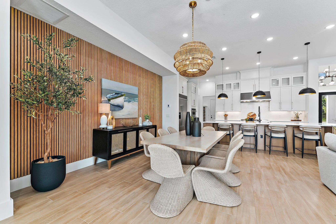
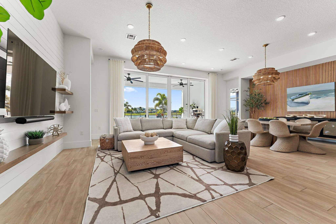
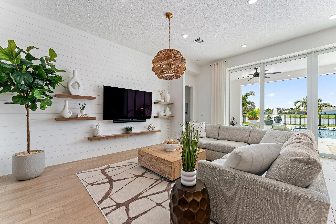
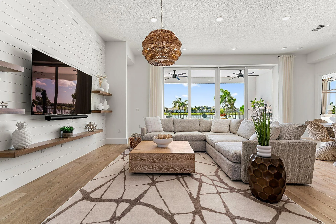
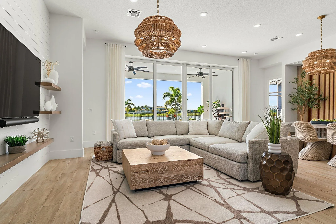
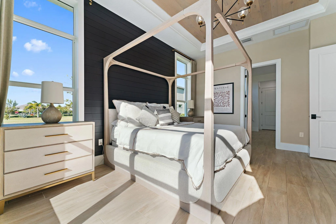
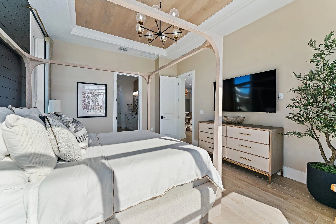
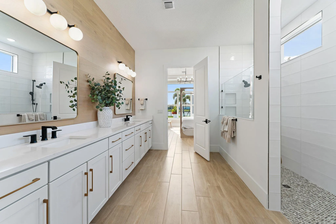
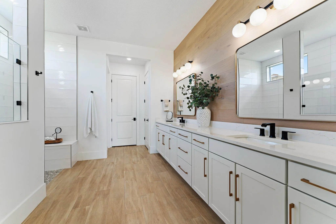
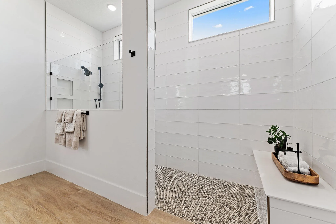
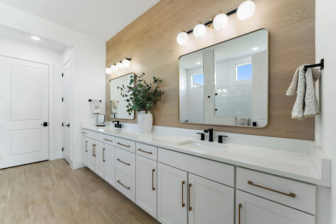
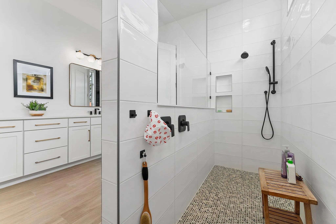
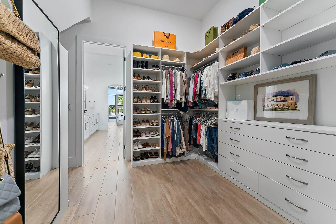
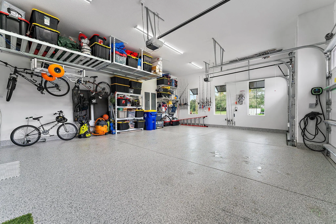
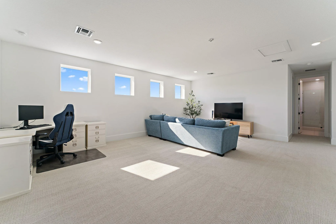
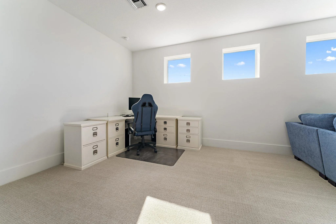
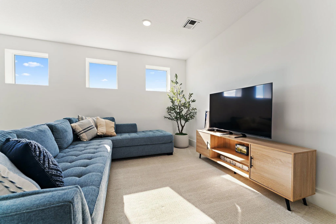
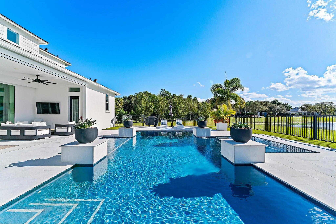
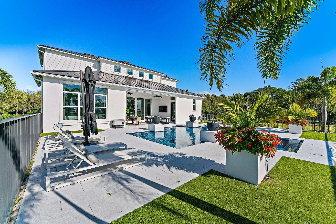
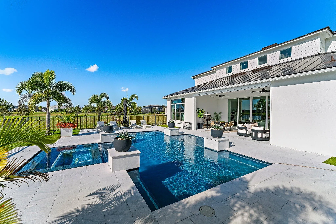
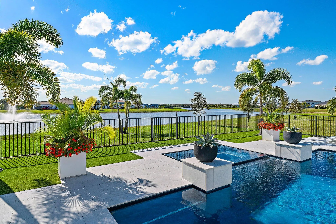
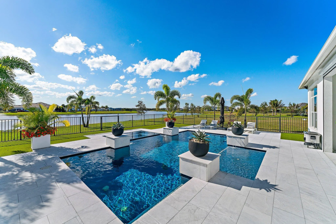
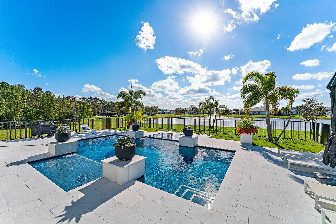
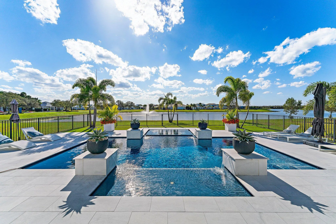
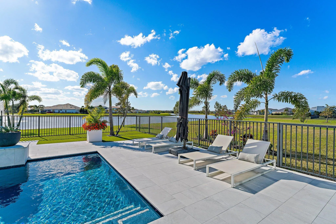
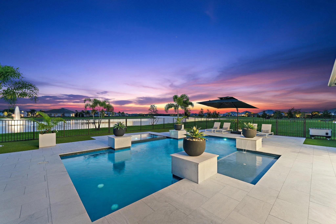
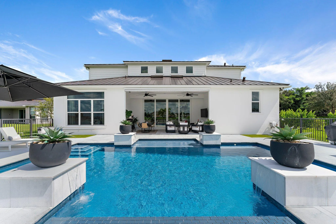
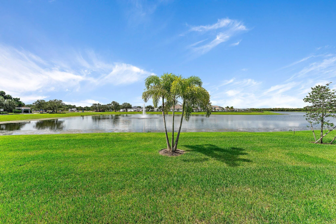
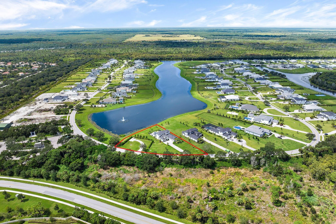
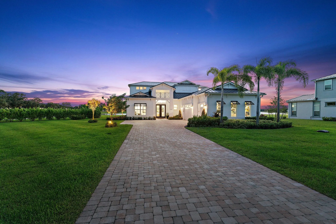
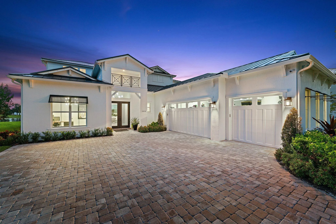
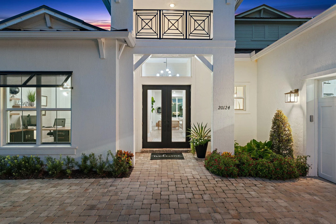
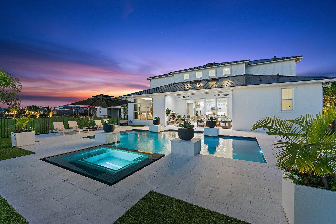
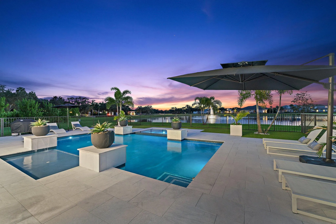
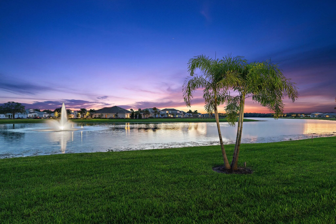
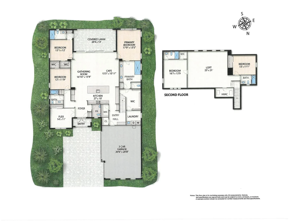
Estate-lot living in Jupiter. This newer-construction home sits in Bridgewater Preserve, DiVosta's boutique lakefront community, with wide water views across a serene lake and fountain. It offers 5 bedrooms, 5.1 baths, a dedicated office, and a large loft. The first floor features the master suite plus two additional guest suites, while two bedrooms upstairs with the loft create a private retreat. The open floor plan features volume ceilings and abundant natural light. The chef's kitchen is built for real entertaining, with a 12-foot center island, two dishwashers, a walk-in pantry, a separate custom appliance pantry, and extensive cabinetry. Custom upgrades run throughout: designer lighting, a custom bar, detailed millwork, and refined finishes. There is also an air-conditioned 3-car garage with an epoxy floor. What makes this home truly unique is the lot. Most homes of this size in South Florida sit on tight lots with 10-15 foot setbacks or zero lot lines. This one sits on an estate-sized lot with real space and privacy between you and your neighbors. The lot was planned with a builder casita option, leaving room to add a future guest suite or ADU, along with space for a pool house/cabana or sport court. The backyard can be expanded to the rear property line. Professionally designed landscaping frames the custom saltwater pool and infinity spa, set in a travertine deck, and a motorized screened lanai opens to the lake view for true indoor-outdoor living. Enjoy Jupiter's beaches, boating, and dining close to home, with Palm Beach Gardens shopping nearby and West Palm Beach and Palm Beach Island an easy drive away. All of this comes with luxury living and no country club dues or obligations.
Amenities
2 Stories
3-car Garage
Built 2023
Cooling: Central Air
Family/Dining Room
Family/Dining Room, Garden Tub/Roman Tub, Main Level Primary, Pantry, Split Bedrooms, Walk-In Closet(s)
Garden Tub/Roman Tub
Heating: Central
In Ground
Lighting
Lighting, Outdoor Kitchen, Outdoor Living Area
Main Level Primary
Outdoor Kitchen
Outdoor Living Area
Pantry
Pool
Split Bedrooms
View: Garden, Lake, Pool
Walk-In Closet(s)
Ask a Question!
Get answers fast
Payment Calculator
$0.00 per month
30 Year Fixed, 6.59% Interest
Principal & Interest
$0.00
Property Tax
$0.00
Mortgage Insurance
$0.00
HOA
$0.00
Home Owners Insurance
$0.00
Property Location
Listing Office:
Illustrated Properties
Attribution Contact:
561-847-5700
Listing Agent:
Vince Marotta

All listings featuring the BMLS logo are provided by BeachesMLS Inc. This information is not verified for authenticity or accuracy and is not guaranteed. Copyright 2026 Beaches Multiple Listing Service, Inc. Updated: 10/21/2026 8:48 PM
Some properties that appear for sale on this limited electronic display may no longer be available. For the most current information, contact one of our agents.
Contact Your Agent
Agent contact information not available.
Similar Properties