Active
single
SALE
127 Quayside Drive, Jupiter, Florida 33477
Jupiter, FL 33477
$16,950,000
5 beds
7 baths
6,450 sqft
HOA: $1,059.00
Pool

Property Details
MLS#
A11951056
Type
Single
Square Footage
6,450
Bedrooms
5
Bathrooms
6 full, 2 half
Year Built
1988
Tax Amount
$78,782
HOA Fees
$1,059
Garage Spaces
4
Property Description
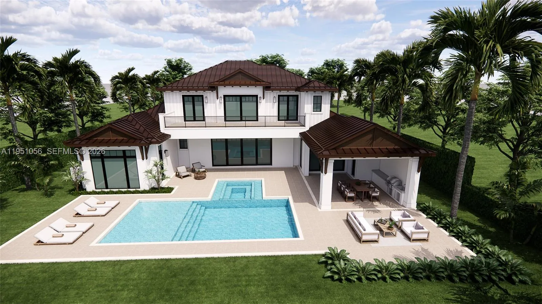
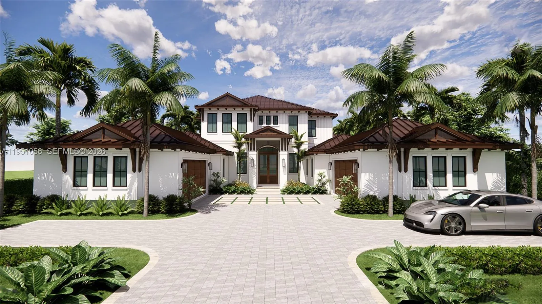
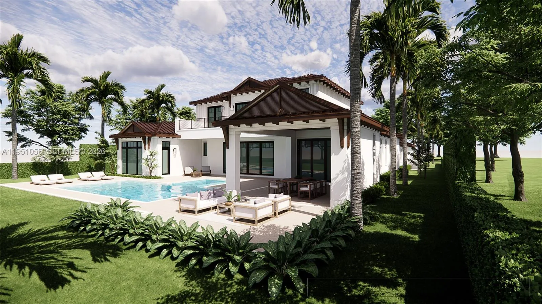
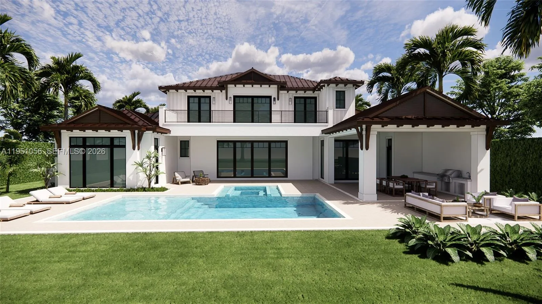
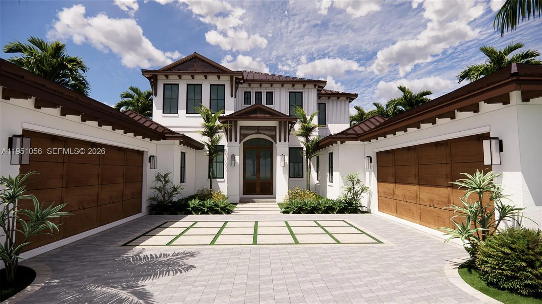
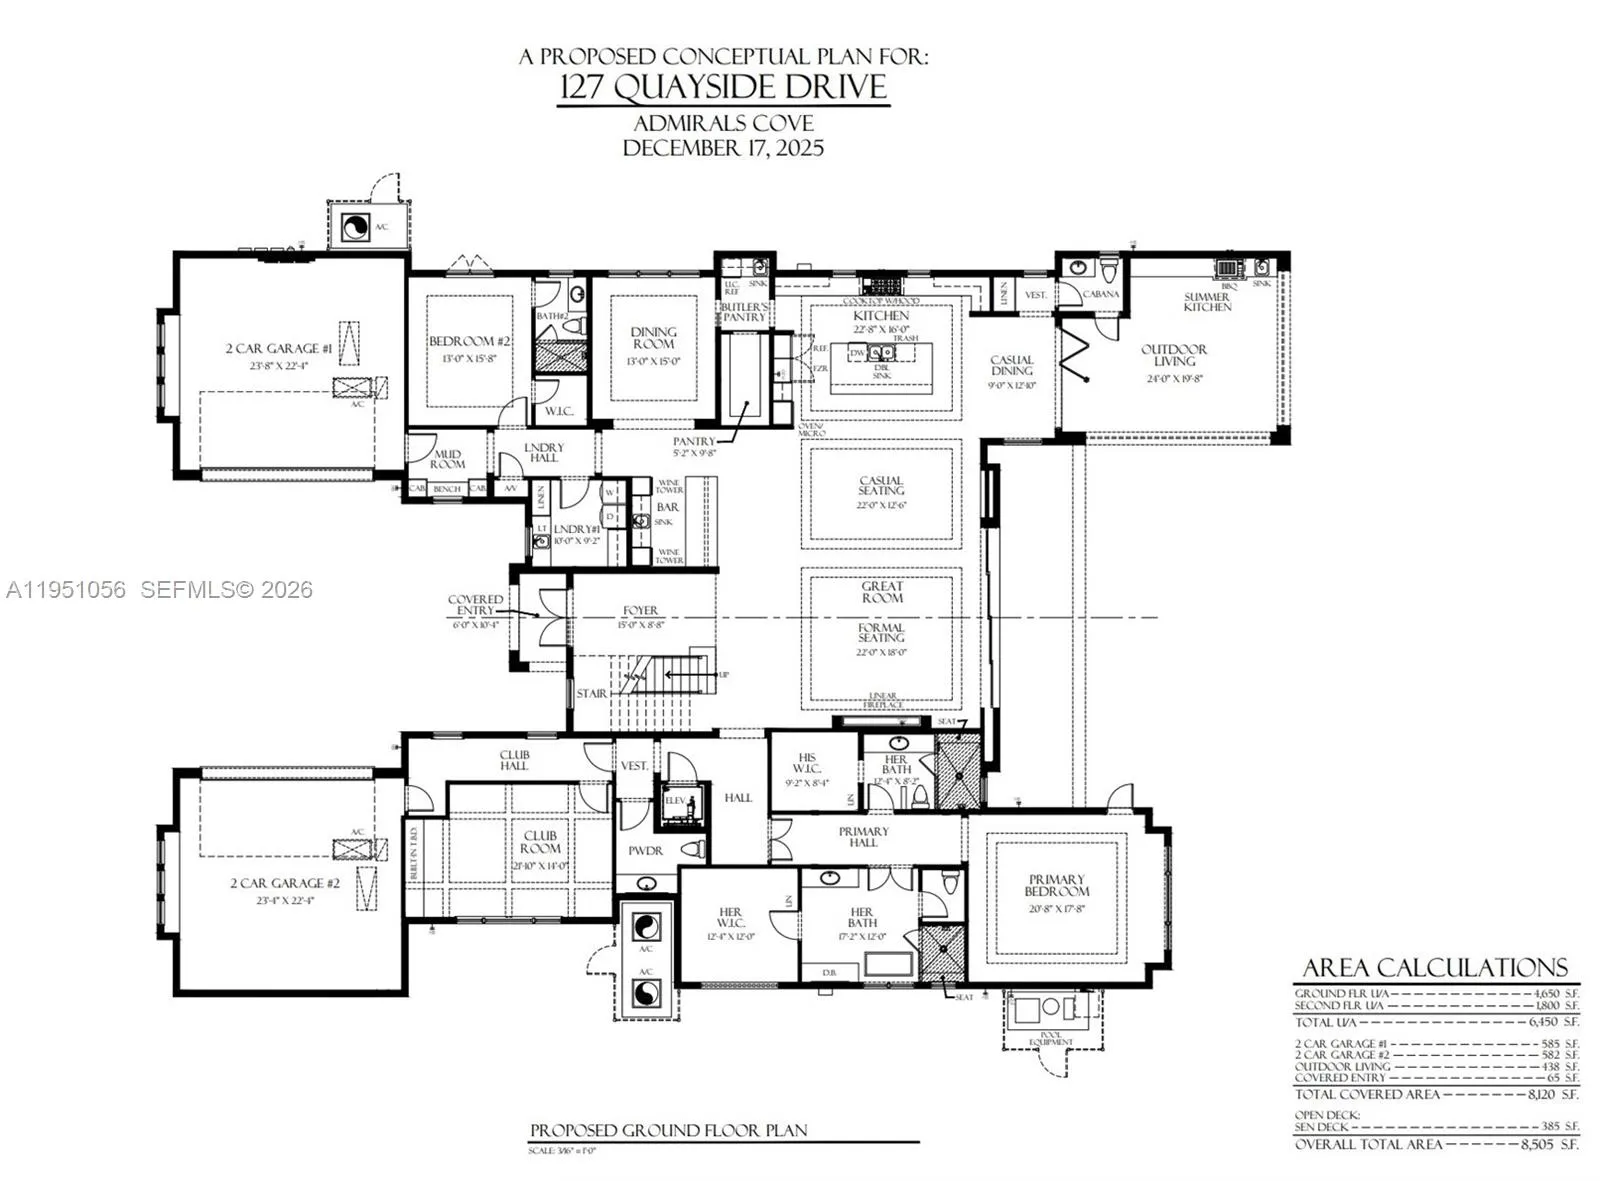
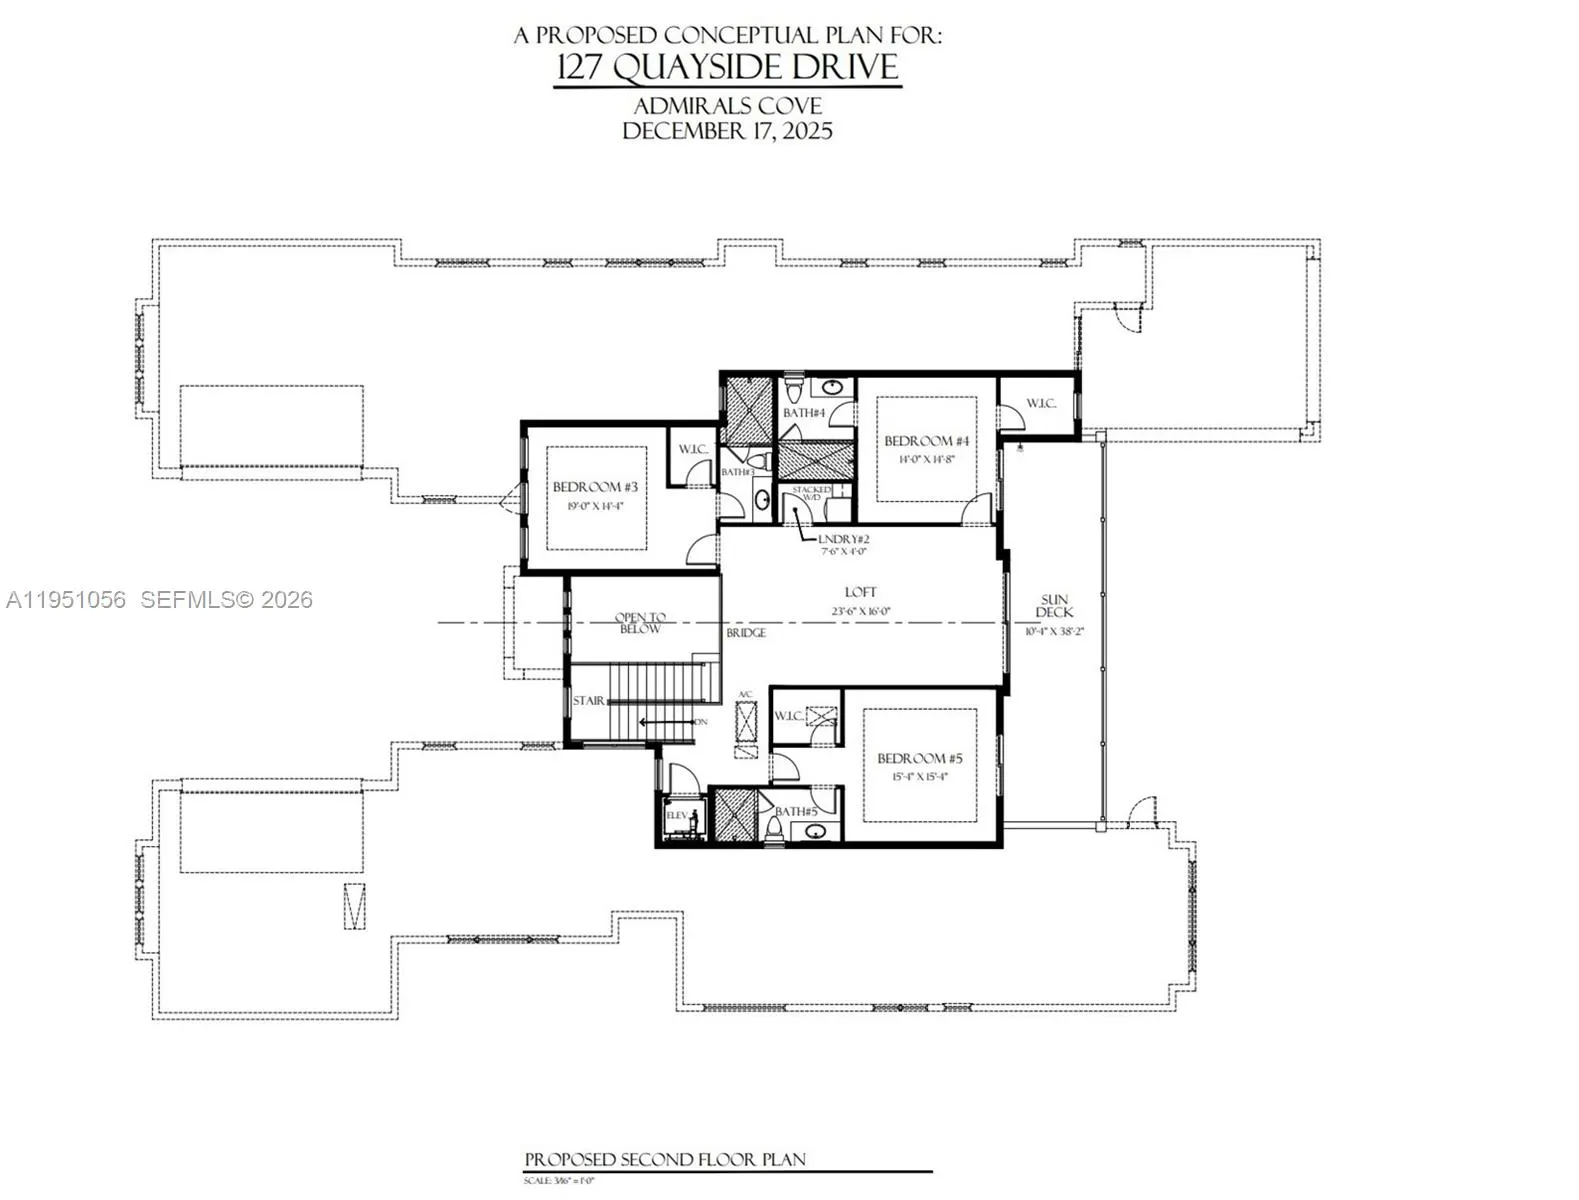
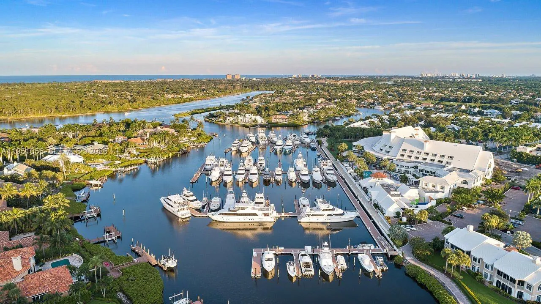
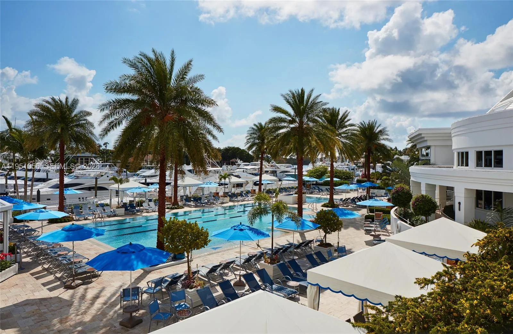
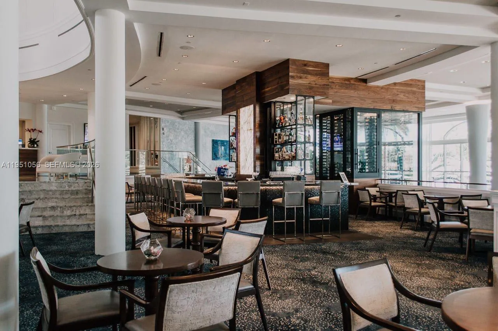
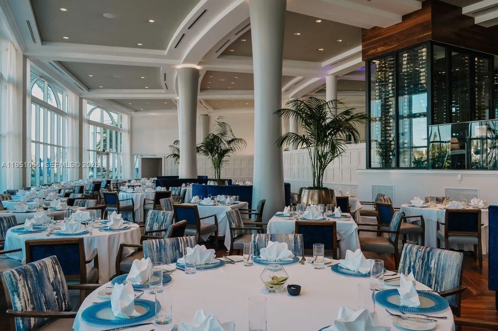
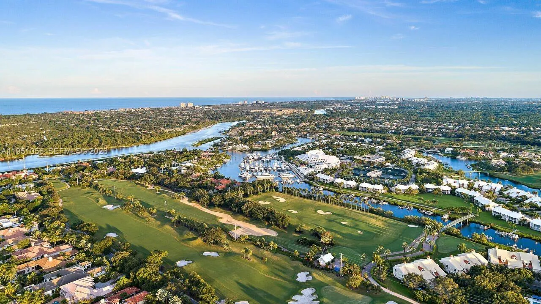
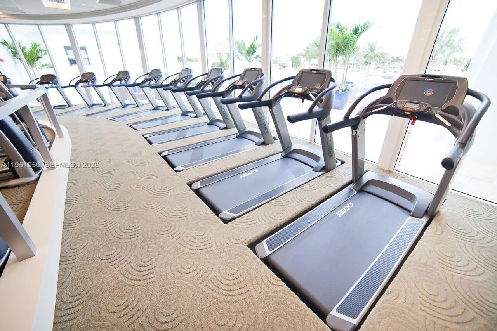
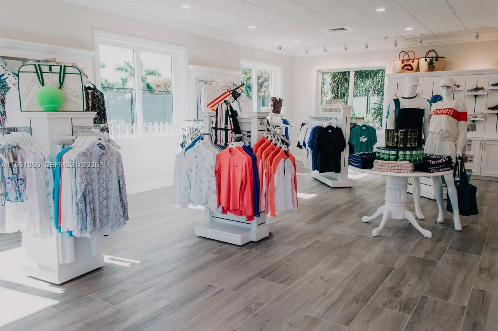
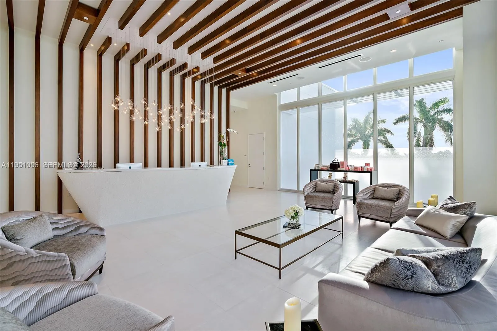
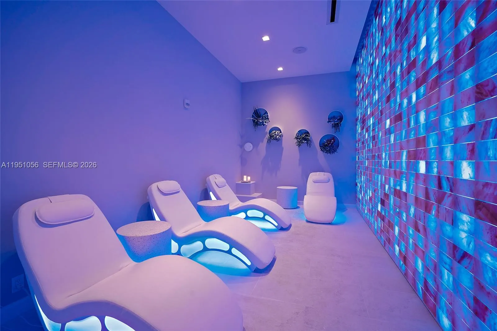
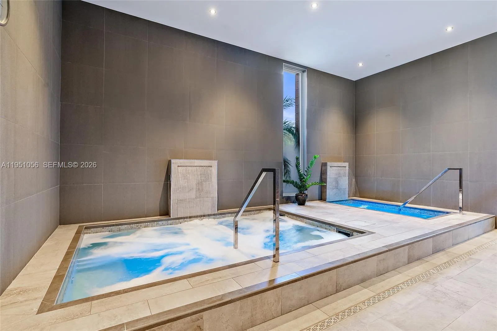
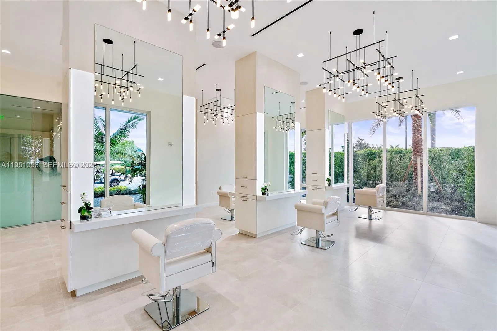
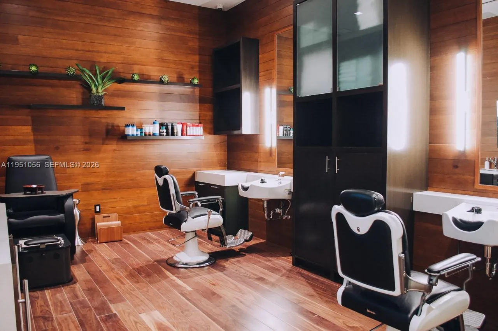
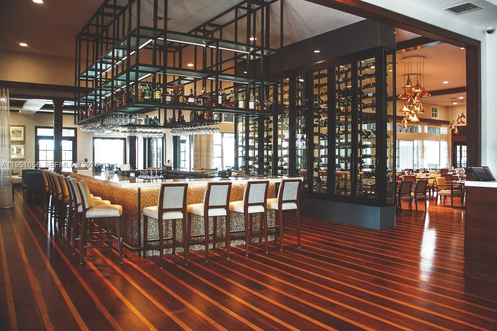
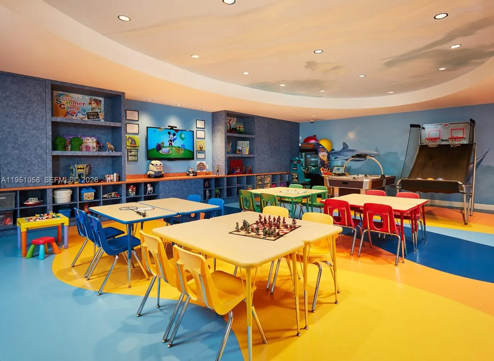
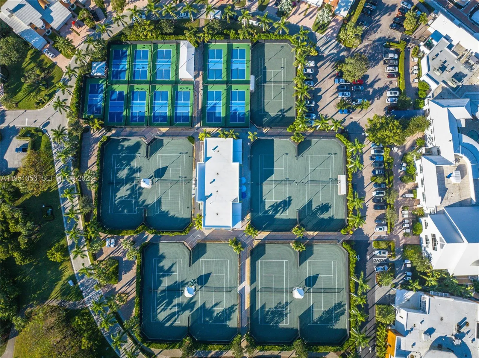
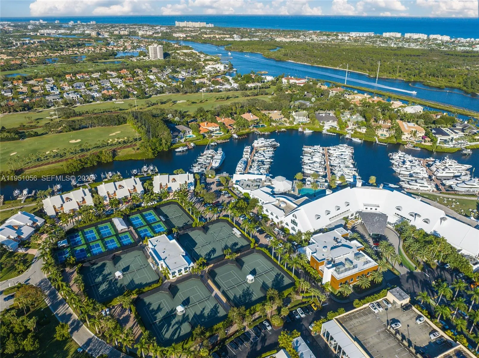
Situated on a quiet island street, this is a rare opportunity to own a brand-new waterfront home on one of the most coveted streets in Admirals Cove. With desirable southern exposure, and offering direct ocean access this is a property you won't want to miss! Built by award-winning Hasey Construction, this residence offers 6,450 square feet of air-conditioned living space across two levels, with over 8,100 square feet total under roof. The thoughtfully designed layout features five en-suite bedrooms, a private club room, four-car garage, and expansive open living areas created for both everyday comfort and elevated entertaining. The main level is centered around an expansive open-concept living environment, including a dramatic great room with linear fireplace, formal and casual dining and a beautiful kitchen with an island, butler's pantry and wine storage. This home has seamless transition to the covered outdoor living area with summer kitchen. The primary suite is privately positioned and offers dual walk-in closets and spa-style baths.Upstairs, the home features three guest suites, each with walk-in closets and en-suite bathrooms, along with a dedicated upstairs laundry room, loft, and sun deck.Admirals Cove is one of Jupiter's most prestigious gated communities, offering 45 holes of championship golf, two driving ranges, two clubhouses, a private on-site hotel, a deep-water marina with ocean access, multiple dining venues, state-of-the-art fitness and spa facilities, tennis and pickleball courts, and 24-hour manned security, along with an unmatched country club lifestyle.
Amenities
2 Stories
4-car Garage
Breakfast Area
Breakfast Area, Dining Area, Separate/Formal Dining Room, Entrance Foyer, Elevator, Main Level Primary, Multiple En Suite Bathrooms, Other, Pantry, Walk-In Closet(s)
Built 1988
Cooling: Central Air, Zoned
Dining Area
Elevator
Entrance Foyer
Heating: Central, Electric, Zoned
In Ground
Main Level Primary
Multiple En Suite Bathrooms
Other
Outdoor Living Area
Outdoor Living Area, Other
Pantry
Pool
Separate/Formal Dining Room
View: Canal, Water
Walk-In Closet(s)
Ask a Question!
Get answers fast
Payment Calculator
$0.00 per month
30 Year Fixed, 6.59% Interest
Principal & Interest
$0.00
Property Tax
$0.00
Mortgage Insurance
$0.00
HOA
$0.00
Home Owners Insurance
$0.00
Property Location
Listing Office:
Waterfront Properties & Club C
Listing Agent:
Robert Thomson

All listings featuring the BMLS logo are provided by BeachesMLS Inc. This information is not verified for authenticity or accuracy and is not guaranteed. Copyright 2026 Beaches Multiple Listing Service, Inc. Updated: 07/13/2026 3:57 PM
Some properties that appear for sale on this limited electronic display may no longer be available. For the most current information, contact one of our agents.
Contact Your Agent

Jonathan Bilkis
Similar Properties