Active
single
SALE
13614 Rhone Circle, Palm Beach Gardens, Florida 33410
Palm Beach Gardens, FL 33410
$21,850,000
6 beds
9 baths
10,359 sqft
HOA: $1,974.00
Pool
Property Details
MLS#
R11135823
Type
Single
Square Footage
10,359
Bedrooms
6
Bathrooms
8 full, 2 half
Year Built
2026
Tax Amount
$70,929
HOA Fees
$1,974
Property Description
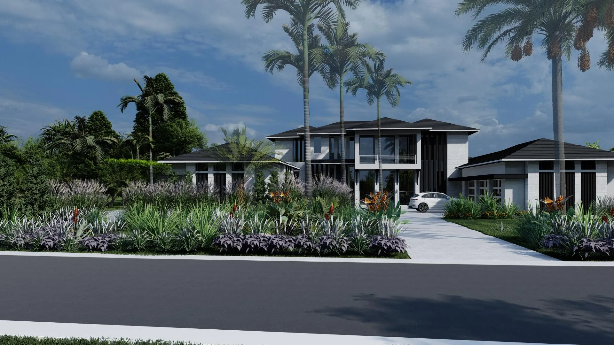
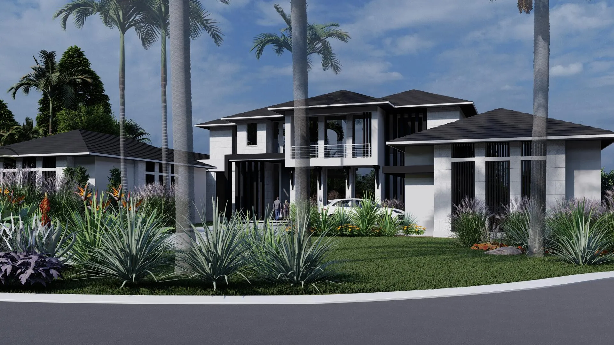
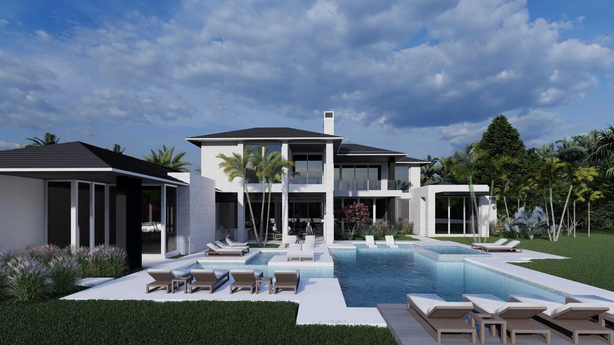
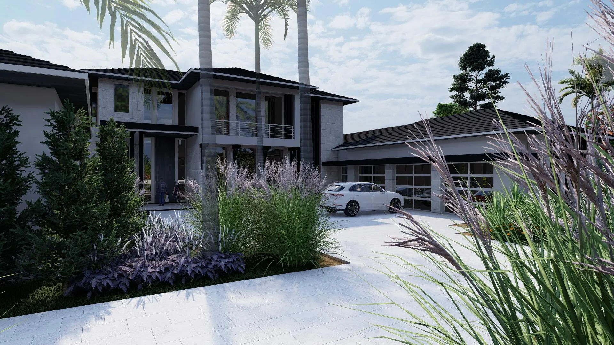
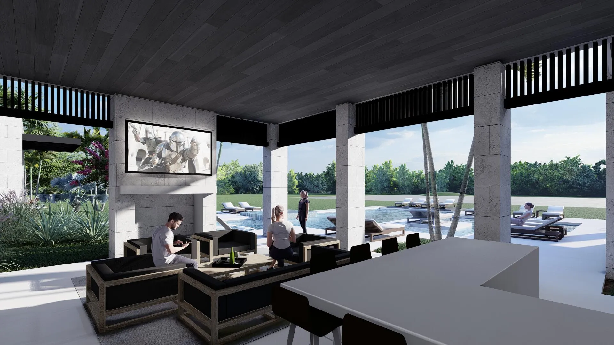
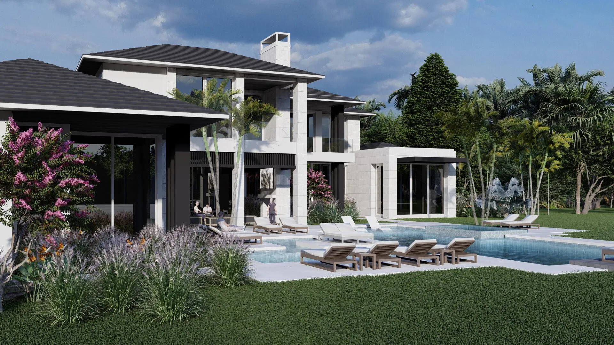
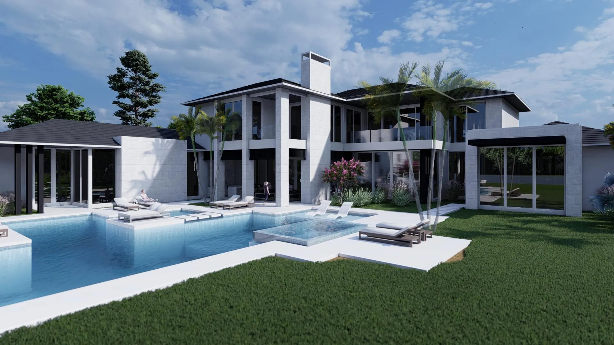
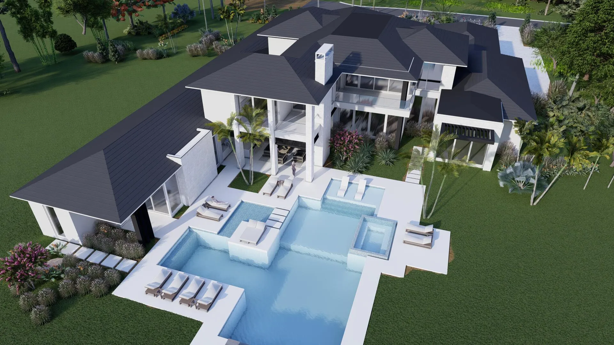
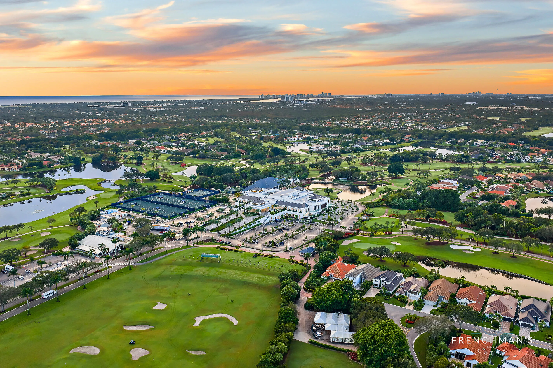
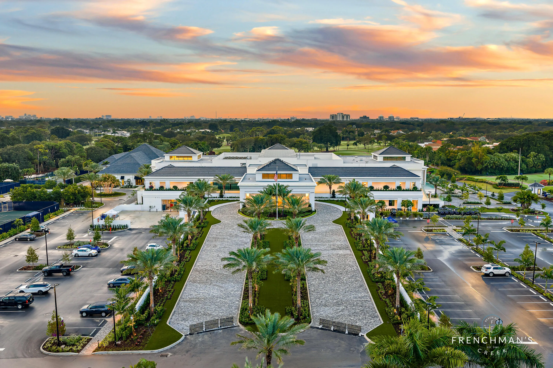
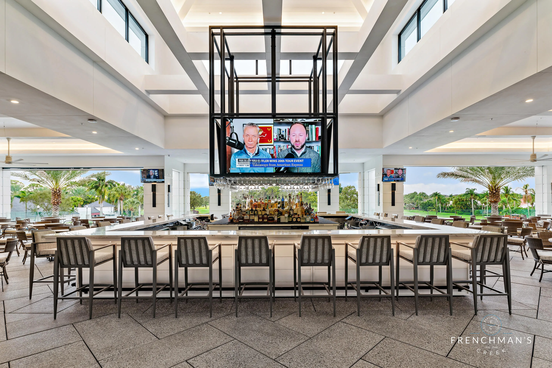
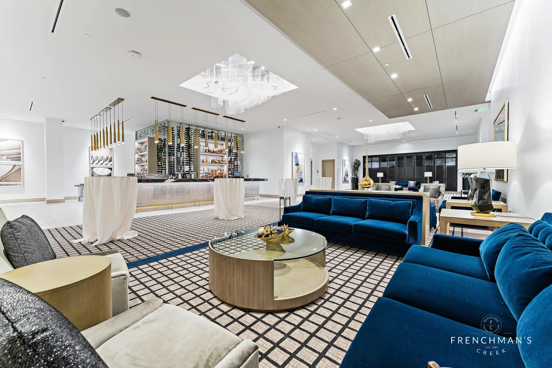
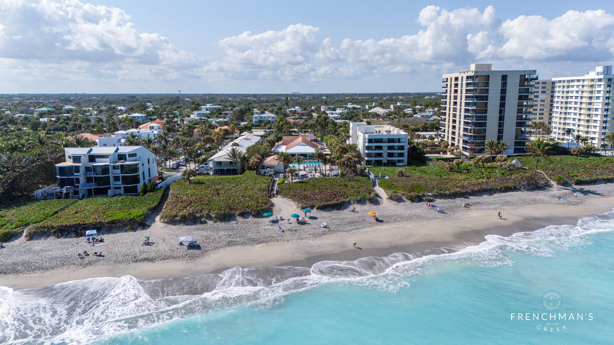
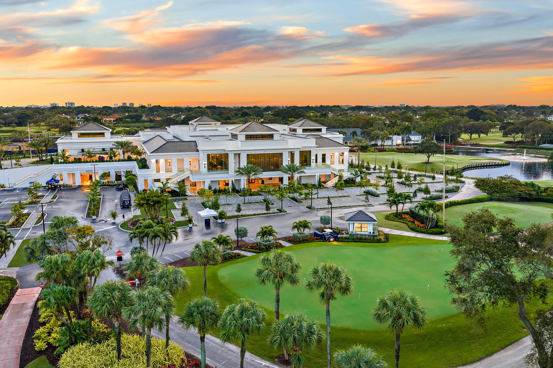
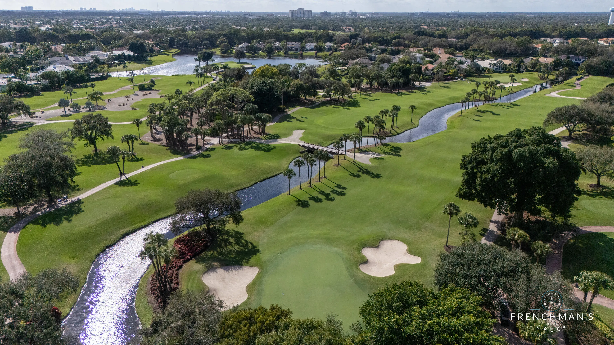
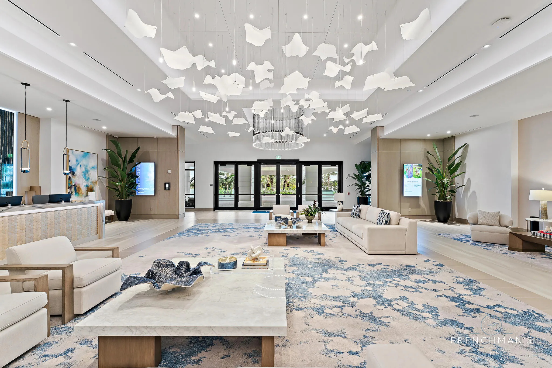
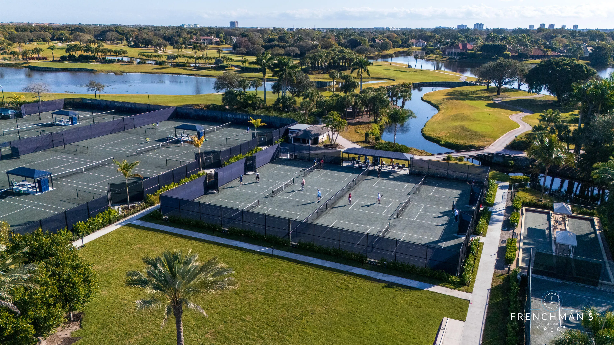
Situated on nearly one acre prime deep water lot with dock with the most breathtaking tranquil water views, this home will feature 10,359 sf of masterfully designed living area. This Frenchman's Creek gem is being built by Le Chateau Custom Homes, designed by world renowned architect Randall Stofft and interior design by Jenny Ramsey Interiors, will showcase unparalleled design using the finest of materials. Boasting a spacious two-story 6 bedroom floorplan with expansive indoor and outdoor living including a large club room with pub, theater, office, gym. State-of-the-art Downsview Kitchen with SubZero and Wolf appliances, but for those times you want to entertain, there is also a separate fully equipped chef's kitchen and off of the dining room is a fully enclosed & temperature controlled wine room. Just steps from the kitchen are the breakfast area and family room which seamlessly integrate into the outdoor dining area and expansive covered loggia. The Owner's suite welcomes you with a large bedroom area, separate seating area, luxuriously appointed his and her baths, huge closets and pristine views while offering tremendous privacy,. Each of the 5 guest bedrooms also feature en-suite bathrooms with Downsview vanities and generous closets. The outdoor living area features a huge pool & spa with plenty of area to relax as well as an expansive outdoor loggia with summer kitchen, outdoor lounge & dining, fireplace and retractable screens. Some additional features are a whole house generator, sauna, cold plunge, upstairs and downstairs laundry rooms, 6 car garage plus 2 golf cart garages and so much more. This residence will prove to be the pinnacle of luxury living in Frenchman's Creek with its seamless fusion of design, comfort and technology creating a living experience like no other. Call us today to learn more about this unique opportunity.
Amenities
2 Stories
Association
Bathtub
Breakfast Area
Built 2026
Cooling: Central Air, Electric
Dining Area
Heated
Heating: Central, Electric
High Ceilings
In Ground
Kitchen Island
Lighting
Lighting, Outdoor Kitchen, Outdoor Living Area
Main Level Primary
Multiple En Suite Bathrooms
Outdoor Kitchen
Outdoor Living Area
Pool
Salt Water
Separate Shower
Separate/Formal Dining Room
Sitting Area in Primary
Soaking Tub
View: Canal, Garden, Pool
Wet Bar
Wet Bar, Breakfast Area, Bathtub, Dining Area, Separate/Formal Dining Room, High Ceilings, Kitchen Island, Main Level Primary, Multiple En Suite Bathrooms, Sitting Area in Primary, Soaking Tub, Separate Shower
Ask a Question!
Get answers fast
Payment Calculator
$0.00 per month
30 Year Fixed, 6.59% Interest
Principal & Interest
$0.00
Property Tax
$0.00
Mortgage Insurance
$0.00
HOA
$0.00
Home Owners Insurance
$0.00
Property Location
Listing Office:
Leibowitz Realty Group, LLC./PBG
Listing Agent:
Michael Leibowitz

All listings featuring the BMLS logo are provided by BeachesMLS Inc. This information is not verified for authenticity or accuracy and is not guaranteed. Copyright 2026 Beaches Multiple Listing Service, Inc. Updated: 08/20/2026 3:23 PM
Some properties that appear for sale on this limited electronic display may no longer be available. For the most current information, contact one of our agents.
Contact Your Agent

Sharon Racsko
Similar Properties