Active
single
SALE
7820 Sw Saddlebrook Drive, Port St Lucie, Florida 34986
Port St Lucie, FL 34986
$1,439,700
4 beds
3 baths
3,871 sqft
HOA: $313.00
Pool
Property Details
MLS#
R11126061
Type
Single
Square Footage
3,871
Bedrooms
4
Bathrooms
3 full
Year Built
2002
Tax Amount
$8,765
HOA Fees
$313
Garage Spaces
3
Property Description
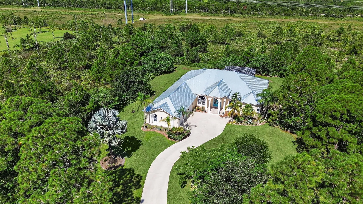
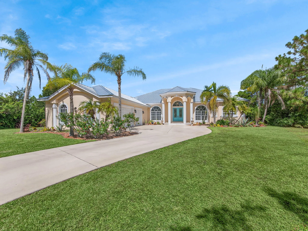
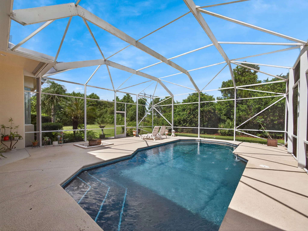
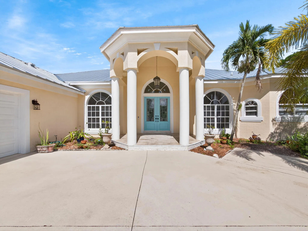
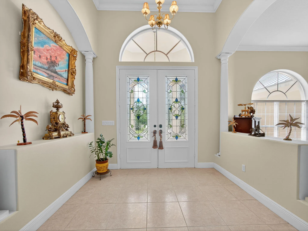
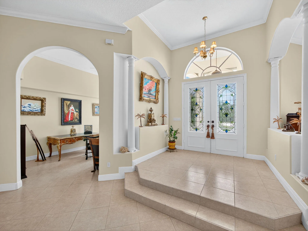
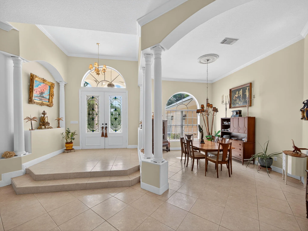
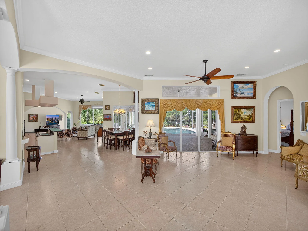
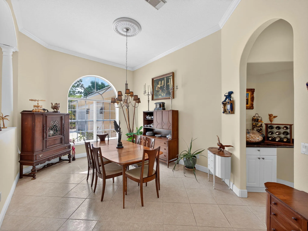
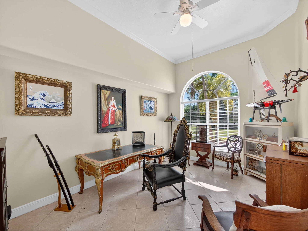
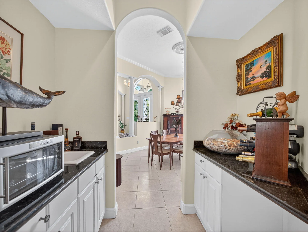
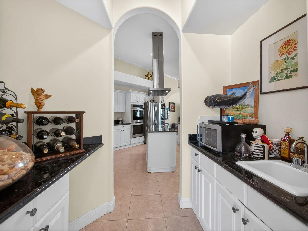
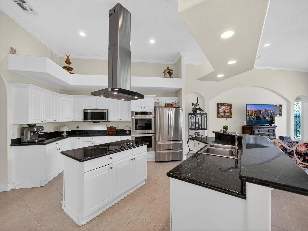
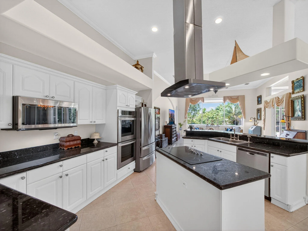
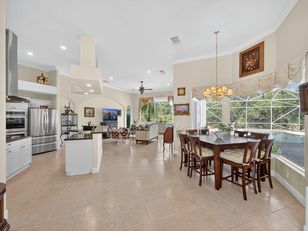
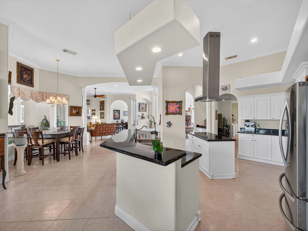
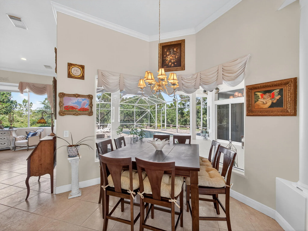
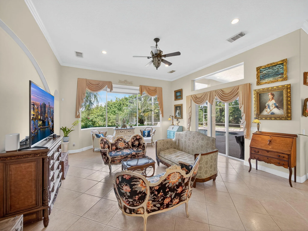
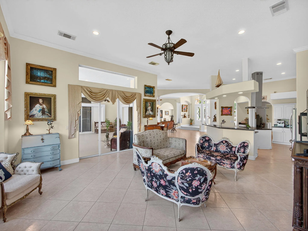
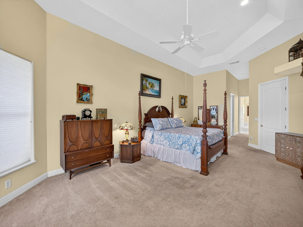
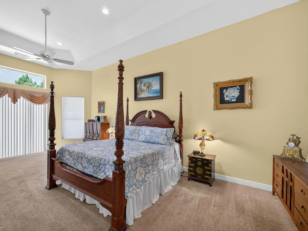
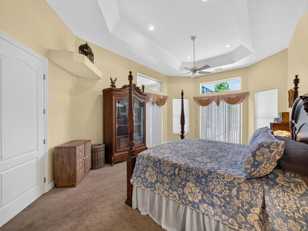
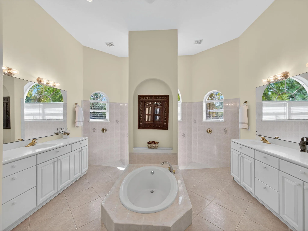
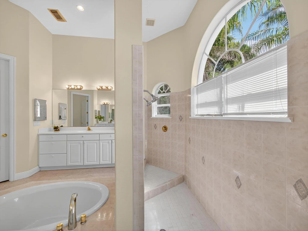
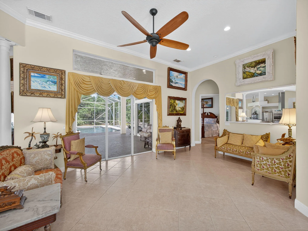
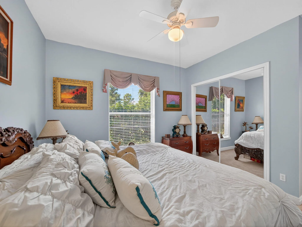
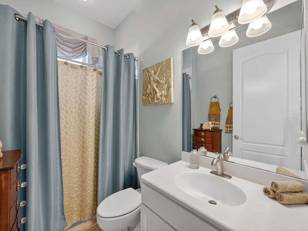
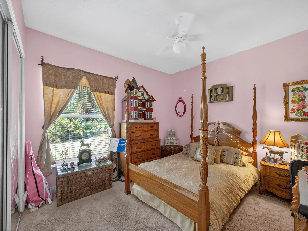
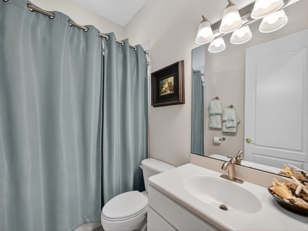
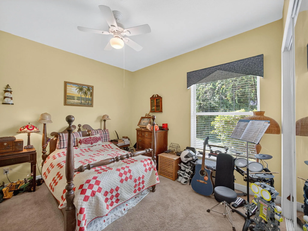
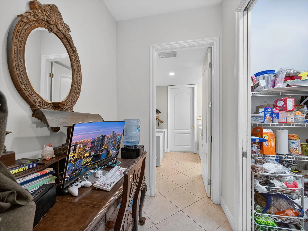
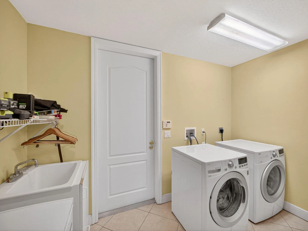
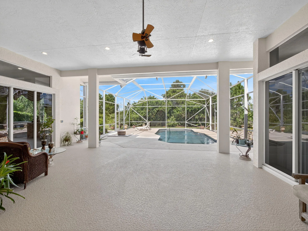
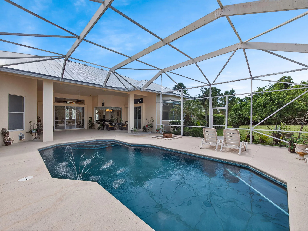
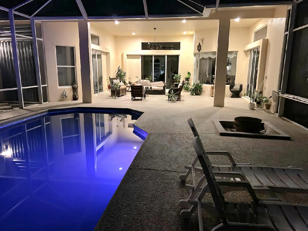
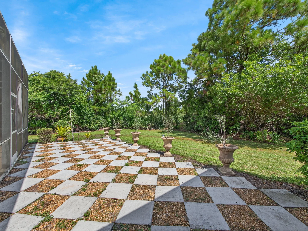
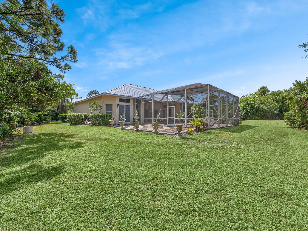
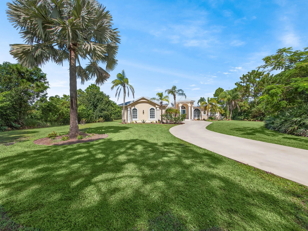
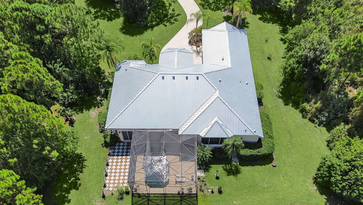
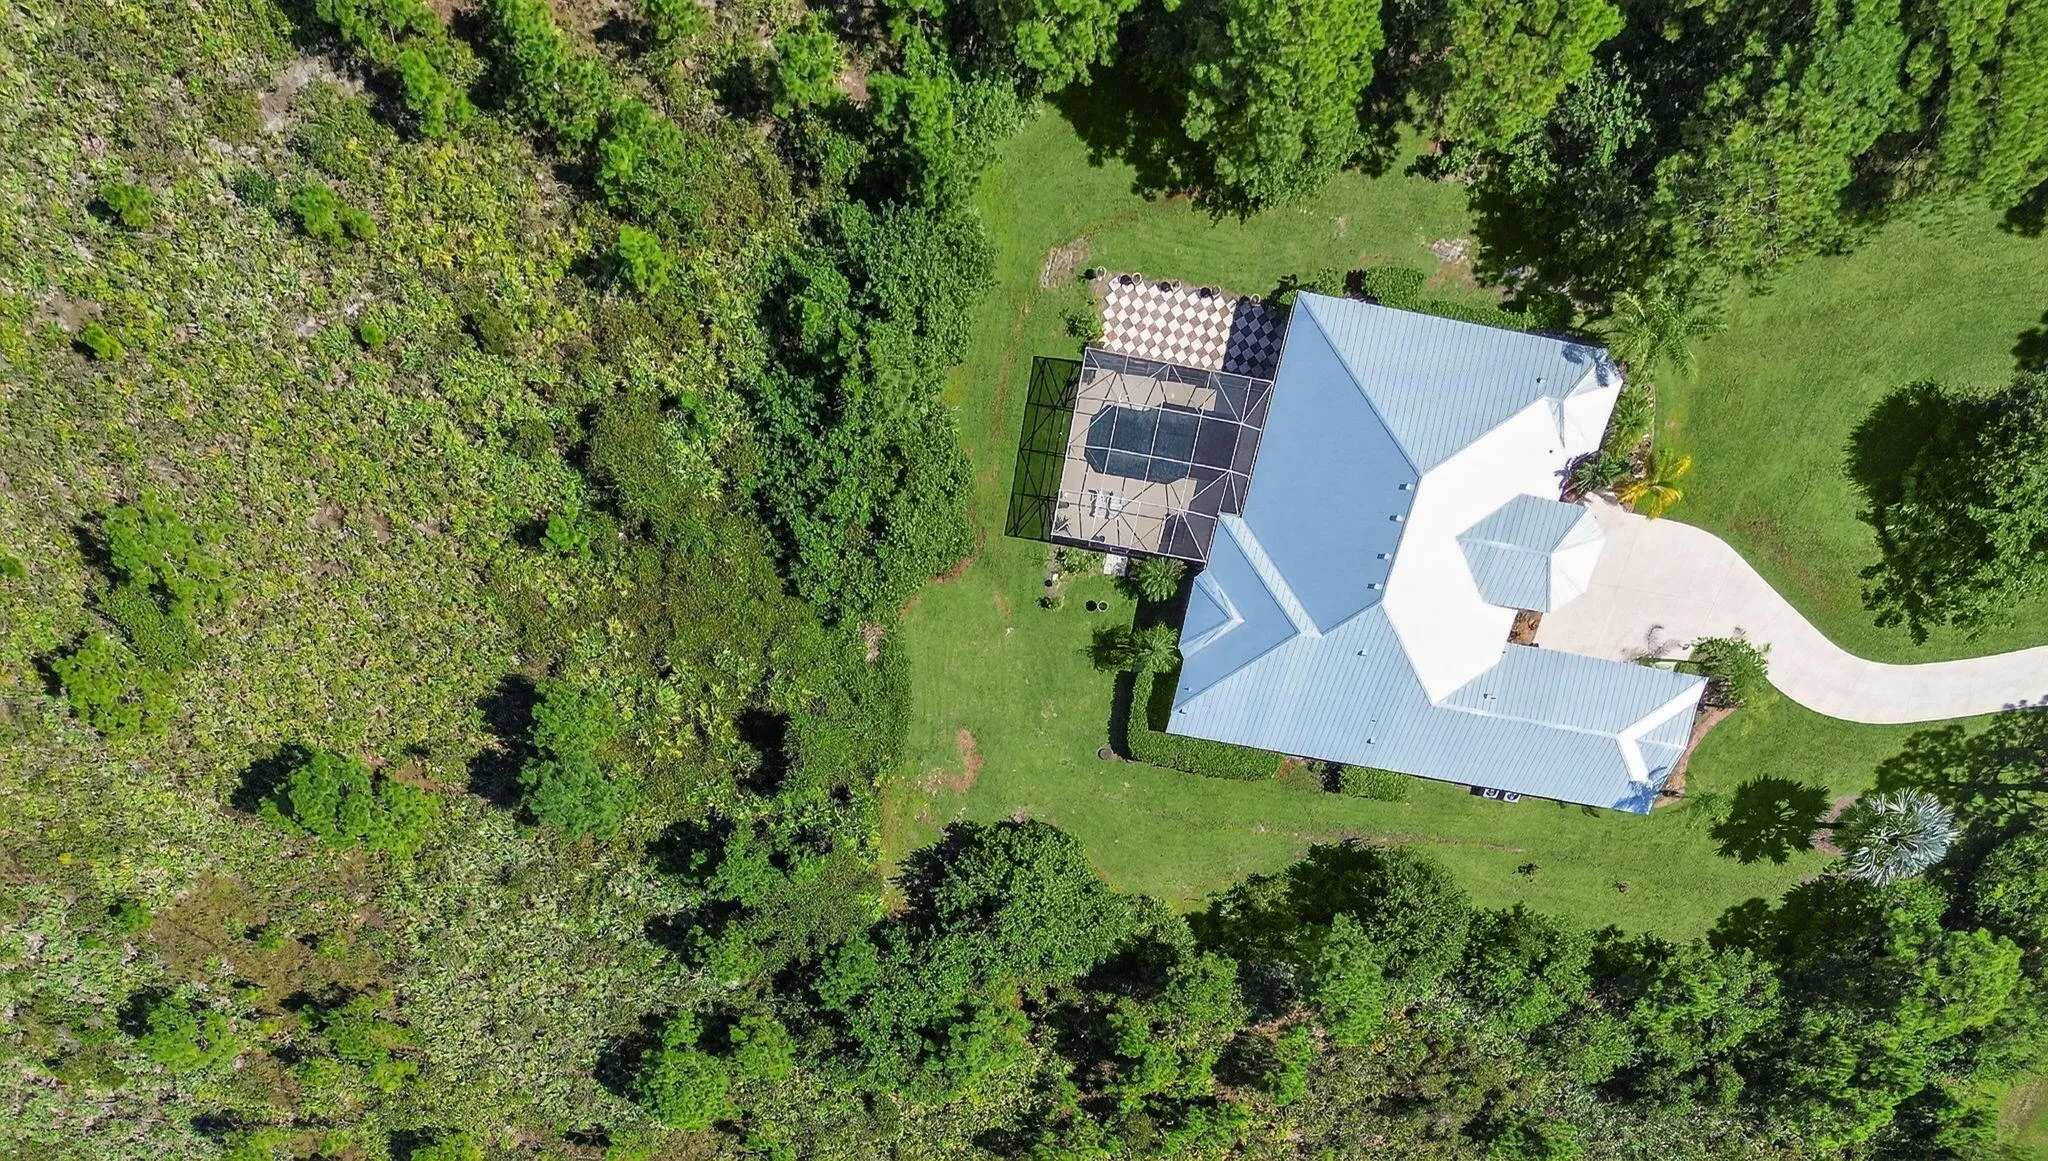
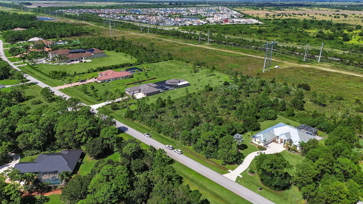
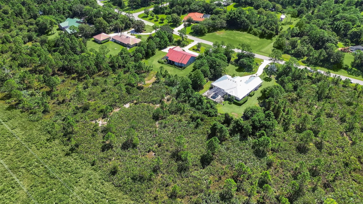
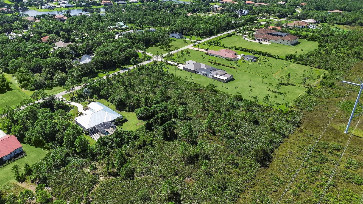
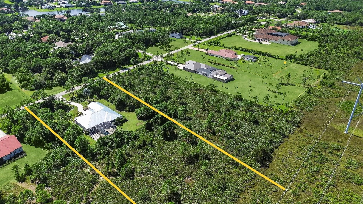
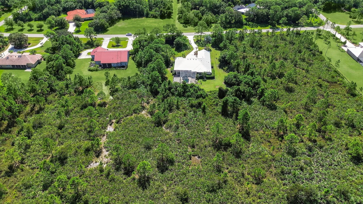
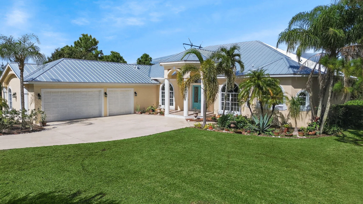
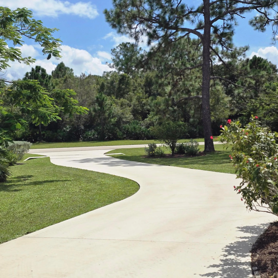
PGA Village estate home with plenty of room to build a guest house on over 4 acre homesite!! Main house features 3871sqft, 4BR's, plus spacious office, 3BTH's, & oversized 3 Car Garage w/10ft ceilings. Enjoy a sparkling pool, expansive lanai, cabana bath, along with open & light-filled interiors. Oversized kitchen w/2023 appliances, centrally located featuring a butler's pantry perfect for entertaining! Owner's suite offers a sitting area, dual walk-in closets, his/her sinks, garden tub, & dual shower. Recent updates include 2025 Metal Roof, new lighting, fans, exterior paint 2023 & more. This private estate in the Sabal Creek neighborhood of PGA Village is a rare find, take a private tour today! Explore the Prestigious PGA Village Championship Golf Course and Amenities!! Memberships are optional, golf, social and tennis! Community Pool, tennis, pickleball, playground, putting green, library, billiards and more! Manned gated entry! Close I-95, minutes to Tradition Square for ample shopping & dining, Saint Lucie West restaurants and Clover Park, home to the New York and St. Lucie Mets!
Amenities
1 Stories
3-car Garage
Association
Attic
Attic, Wet Bar, Breakfast Bar, Built-in Features, Breakfast Area, Bathtub, Cathedral Ceiling(s), Dining Area, Separate/Formal Dining Room, Dual Sinks, Entrance Foyer, Eat-in Kitchen, Garden Tub/Roman Tub, Kitchen Island, Main Level Primary, Pantry, Pull Down Attic Stairs, Sitting Area in Primary, Split Bedrooms, Storage, Soaking Tub
Bathtub
Breakfast Area
Breakfast Bar
Built 2002
Built-in Features
Cathedral Ceiling(s)
Cooling: Central Air, Ceiling Fan(s)
Dining Area
Dual Sinks
Eat-in Kitchen
Entrance Foyer
Garden Tub/Roman Tub
Gunite
Heating: Central
In Ground
Kitchen Island
Lighting
Lighting, Outdoor Living Area
Main Level Primary
Outdoor Living Area
Pantry
Pool
Pool Equipment
Pull Down Attic Stairs
Separate/Formal Dining Room
Sitting Area in Primary
Soaking Tub
Split Bedrooms
Storage
View: Preserve
Wet Bar
Ask a Question!
Get answers fast
Payment Calculator
$0.00 per month
30 Year Fixed, 6.59% Interest
Principal & Interest
$0.00
Property Tax
$0.00
Mortgage Insurance
$0.00
HOA
$0.00
Home Owners Insurance
$0.00
Property Location
Listing Office:
Real Estate of Florida
Listing Agent:
Donna Cardinale

All listings featuring the BMLS logo are provided by BeachesMLS Inc. This information is not verified for authenticity or accuracy and is not guaranteed. Copyright 2026 Beaches Multiple Listing Service, Inc. Updated: 08/14/2026 4:38 PM
Some properties that appear for sale on this limited electronic display may no longer be available. For the most current information, contact one of our agents.
Contact Your Agent

Edgardo Daniel Acosta Chegwin
Similar Properties