Active
townhouse
SALE
2470 Harbour Cove Drive 2470, Fort Pierce, Florida 34949
Fort Pierce, FL 34949
$725,000
3 beds
2.5 baths
1,684 sqft
HOA: $385.00
Pool
Property Details
MLS#
A11750224
Type
Townhouse
Square Footage
1,684
Bedrooms
3
Bathrooms
2 full, 1 half
Year Built
1992
Tax Amount
$9,417
HOA Fees
$385
Garage Spaces
2
Property Description
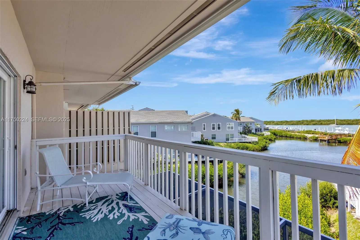
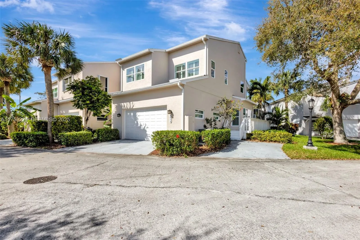
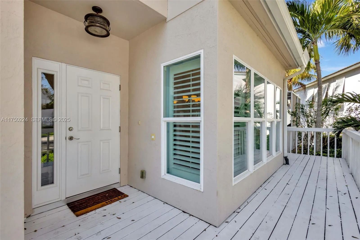
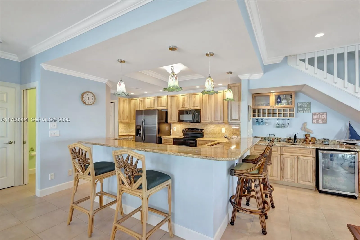
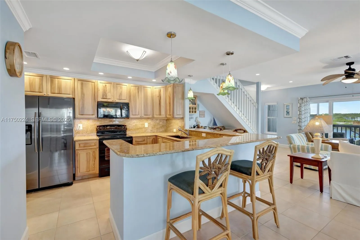
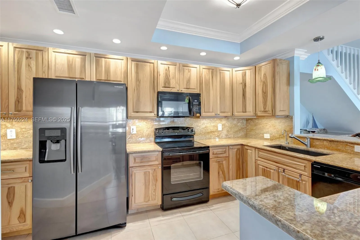
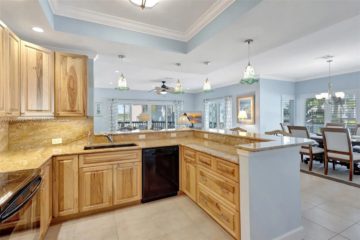
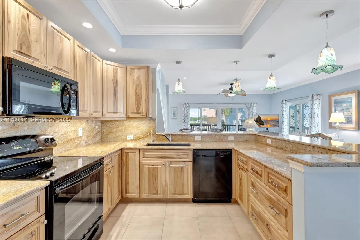
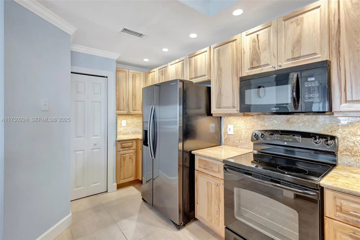
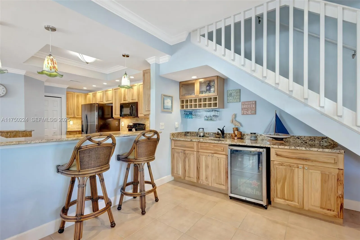
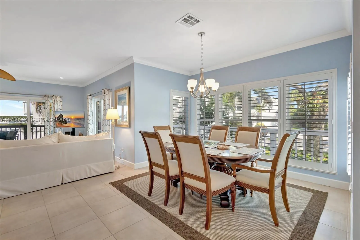
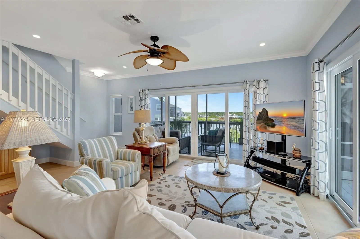
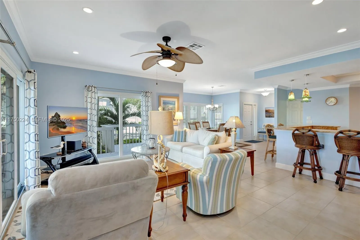
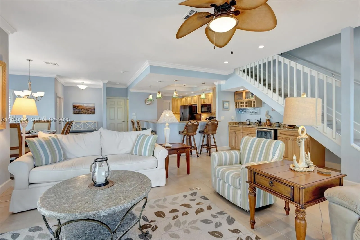
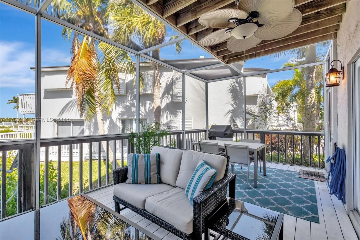
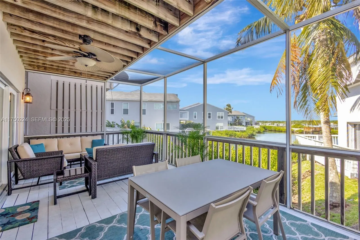
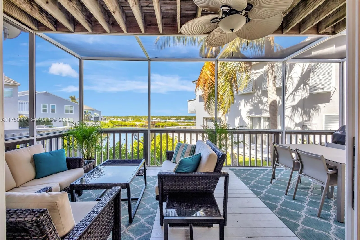
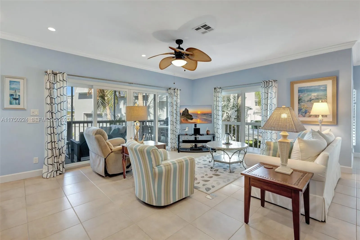
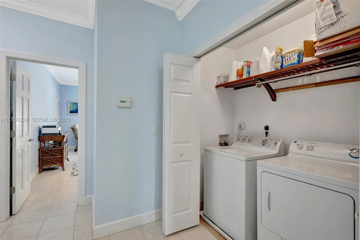
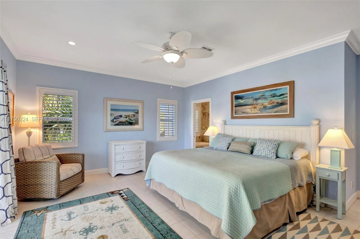
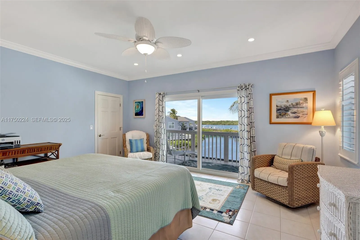
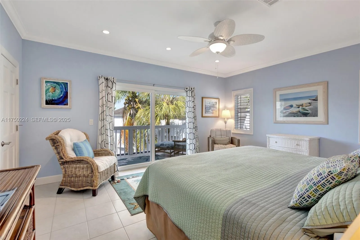
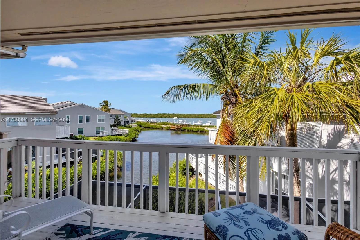
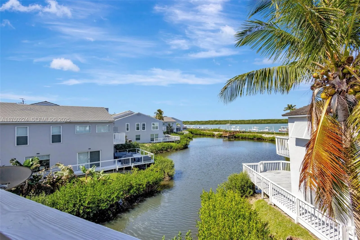
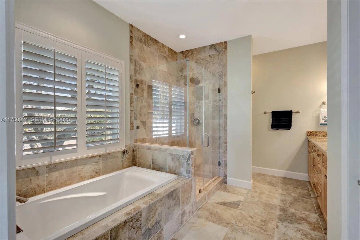
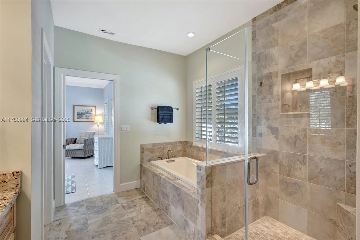
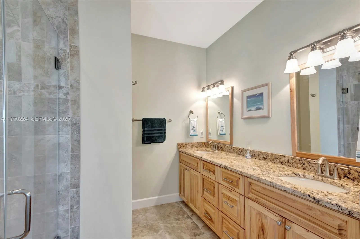
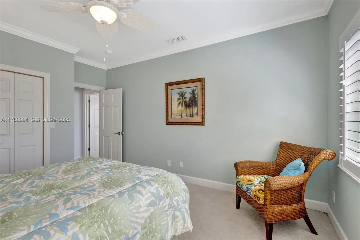
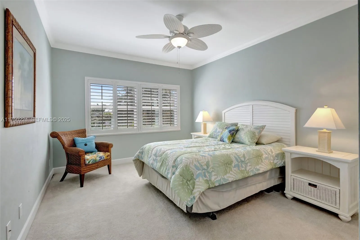
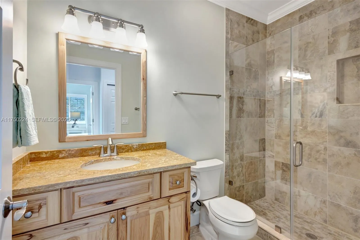
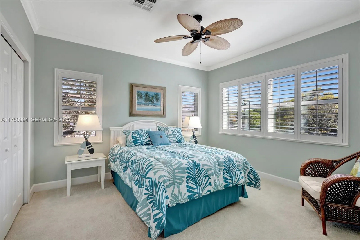
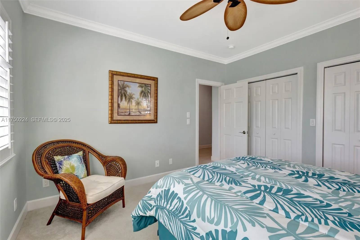
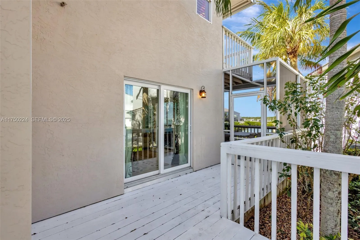
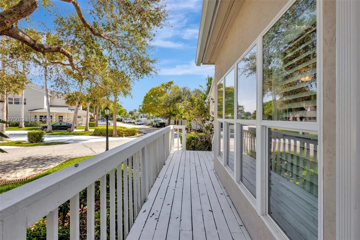
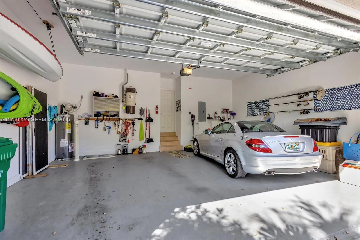
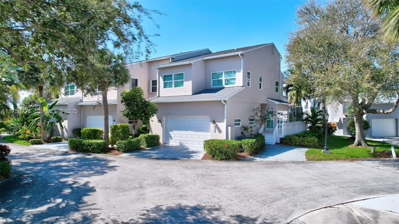
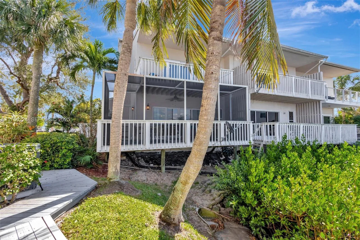
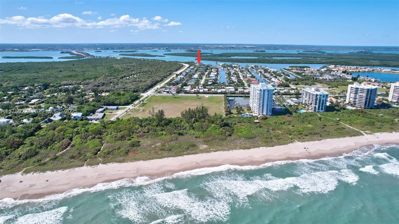
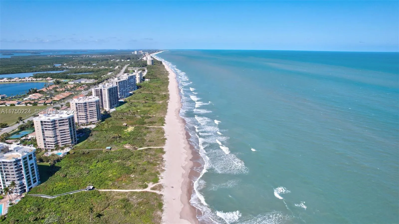
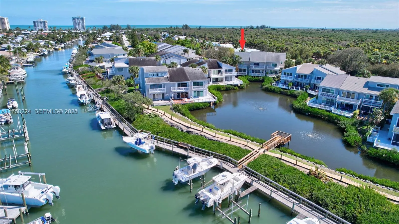
Renovated waterfront townhome with dock access - 2470 Harbour Cove Drive, Hutchinson Island This 3-bedroom, 2.5-bathroom, 2-car garage townhome offers breathtaking views of the Intracoastal Waterway and has been completely renovated. Upgrades include a new roof, impact glass throughout, and hurricane-rated doors and garage doors for peace of mind. The open-concept living space features a gourmet kitchen with custom hickory wood cabinetry, granite countertops, and stainless steel appliances. The spacious dining area is surrounded by large windows with plantation shutters, allowing for natural light and serene water views. A wet bar with built-in shelving adds to the home's functionality, perfect for entertaining. The primary suite offers a private balcony with expansive water views, an en-suite bath with a walk-in shower, dual vanities, and a soaking tub. The additional bedrooms are generously sized, featuring large windows, ceiling fans, and ample closet space. The updated bathrooms include hickory cabinetry, granite countertops, and tiled walk-in showers.Outdoor living is a highlight of this home, with a spacious screened-in porch overlooking the water, perfect for relaxing or dining al fresco. The attached garage provides ample storage, while the community dock offers easy water access.Located just minutes from pristine beaches, dining, and shopping, this home is a perfect blend of luxury and convenience.Schedule your private showing today!
Amenities
2 Stories
2-car Garage
Association
Bar
Bathtub
Breakfast Area
Built 1992
Cooling: Attic Fan, Central Air, Ceiling Fan(s), Electric
Dual Sinks
Eat-in Kitchen
Heating: Central, Electric
Living/Dining Room
Outdoor Living Area
Outdoor Living Area, Porch
Pantry
Pool
Porch
Separate Shower
Sitting Area in Primary
Soaking Tub
View: Intercoastal, Water
Wet Bar
Wet Bar, Breakfast Area, Bathtub, Dual Sinks, Eat-in Kitchen, Living/Dining Room, Pantry, Sitting Area in Primary, Soaking Tub, Separate Shower, Bar
Ask a Question!
Get answers fast
Payment Calculator
$0.00 per month
30 Year Fixed, 6.59% Interest
Principal & Interest
$0.00
Property Tax
$0.00
Mortgage Insurance
$0.00
HOA
$0.00
Home Owners Insurance
$0.00
Property Location
Listing Office:
Dale Sorensen Real Estate Inc.
Attribution Contact:
772-999-4365
Listing Agent:
Ronald Suarez

All listings featuring the BMLS logo are provided by BeachesMLS Inc. This information is not verified for authenticity or accuracy and is not guaranteed. Copyright 2026 Beaches Multiple Listing Service, Inc. Updated: 10/19/2026 1:00 PM
Some properties that appear for sale on this limited electronic display may no longer be available. For the most current information, contact one of our agents.
Contact Your Agent
Agent contact information not available.
Similar Properties